Skip main navigation
Off market
  • $741,700

    3221 Stratford Ct, Cedar Falls, IA 50613

    5beds
    4baths
    4,146sqft
    SingleFamily
    Built in 2005
    0.79 Acres Lot
    $741,700 Zestimate®
    $179/sqft
    $3,810 Estimated rent

    Home value

    $741,700

    $697,000 - $786,000

    $3,810/mo

    Zestimate® history
    Loading
    Loading...

    Owner options

    List your home for rent

    $3,810/mo

    Rent Zestimate®

    Find your next renter with Zillow Rental Manager. Plus, with online applications, you can quickly screen prospective tenants – for free.

    Learn more

    $3,810/mo

    Rent Zestimate®

    Refinance and save

    $3,995/mo

    Est. payment

    Refinancing to a lower rate could help reduce your monthly payments and save thousands over the life of the loan.

    See today's rates

    $3,995/mo

    Est. payment

    Explore your selling options

    Work with a Zillow partner agent

    Leverage their expertise and Zillow's premium Showcase listings to get your home seen by more buyers.

    Get started

    List with your own agent

    Get your home in front of millions of buyers by listing it on Zillow.

    Learn how to do it

    Sell it yourself

    Take full control of how buyers see your home on Zillow by listing For Sale by Owner (FSBO).

    List your home

    What's special

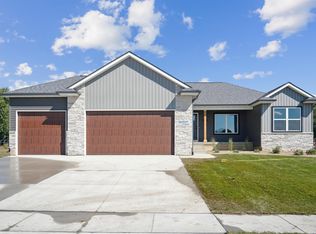
    Elegantly appointed, meticulously cared for and striking first impressions from the moment you enter this amazing custom-built, one-owner home in the exclusive Lexington Heights neighborhood! You will appreciate the outstanding quality, finishes and amenities are yours in this lovely 5 bedroom 3.5 bath home situated on a spacious, park-like, professionally landscaped yard with picturesque views! The very functional and flowing floor plan on the main level includes the inviting volume 2-story entry flanked by the elegant formal dining room to one side and the private den with French doors on the other and beautiful hardwood flooring flowing throughout. The expansive family room features lovely cherrywood built-ins surrounding the gas fireplace and opens to the gourmet-style, eat-in kitchen complimented by granite counters, large island, stainless appliances, pantry, and cherrywood Omega cabinetry. The 2nd level will continue to impress with 4 very spacious bedrooms filled with warm tones and flooded with natural light. The private and inviting master suite offers a spa style bath, walk-in closet, seating area, plus more fabulous backyard views. The fully finished walkout lower level adds the extra informal spaces perfect for casual enjoyment-- game room/rec room with a wet bar, exercise or playroom, plus a private guest room, and finished off with ample closet and storage space. This picture-perfect home offers everything you need and want with your next move!

    This property is off market, which means it's not currently listed for sale or rent on Zillow. This may be different from what's available on other websites or public sources.

    Facts & features

    Interior

    Bedrooms & bathrooms
    • Bedrooms: 5
    • Bathrooms: 4
    Heating
    • Forced air, Gas
    Cooling
    • Central
    Appliances
    • Included: Dishwasher, Garbage disposal, Microwave
    • Laundry: 1st Floor, Laundry Room
    Features
    • Flooring: Hardwood
    • Basement: None
    • Has fireplace: Yes
    Interior area
    • Total interior livable area: 4,146 sqft

    Property

    Parking
    • Parking features: Carport, Garage - Attached
    Features
    • Exterior features: Stone, Vinyl
    Lot
    • Size: 0.79 Acres
    Details
    • Parcel number: 891415251004
    • Zoning: R-1

    Construction

    Type & style
    • Home type: SingleFamily
    Materials
    • Frame
    • Foundation: Concrete
    • Roof: Asphalt
    Condition
    • Year built: 2005

    Community & HOA

    Location
    • Region: Cedar Falls

    Financial & listing details

    • Price per square foot: $179/sqft
    • Tax assessed value: $683,700
    • Annual tax amount: $9,534

    Price history

    DateEventPrice
    10/1/2018Sold$536,000-2.5%$129/sqft
    Source: Northeast Iowa Regional BOR as distributed by MLS GRID #20183717 Report a problem
    7/18/2018Price change$549,900-1.8%$133/sqft
    Source: RE/MAX HOME GROUP #20183717 Report a problem
    4/10/2018Price change$559,900-1.8%$135/sqft
    Source: RE/MAX HOME GROUP #20181714 Report a problem
    7/8/2017Listed for sale$569,900+11.7%$137/sqft
    Source: RE/MAX HOME GROUP #20173795 Report a problem
    11/1/2005Sold$510,000$123/sqft
    Source: Public Record Report a problem

    Public tax history

    YearProperty taxesTax assessment
    2025$9,534 +0%$683,700 +13.4%
    2024$9,533 -2.6%$602,720 -1.2%
    2023$9,787 -1.2%$609,760 +15%
    2022$9,905 +11.3%$530,130
    2021$8,898 +2%$530,130 +10.9%
    2020$8,722 -2.4%$477,880
    2019$8,933 +0.3%$477,880 -2.6%
    2018$8,910 +0%$490,860
    2017$8,910 +4.6%$490,860
    2016$8,520 $490,860
    2015$8,520 +5.9%$490,860 +4.5%
    2014$8,044 -6.6%$469,930 -8.2%
    2012$8,613 +3.1%$511,780
    2011$8,351 +1.5%$511,780 +2.7%
    2010$8,230 +4.1%$498,350
    2009$7,905 +2%$498,350
    2008$7,754 +3.4%$498,350 +7%
    2007$7,498 +77596.8%$465,740
    2006$10 -5.6%$465,740 +78839%
    2005$10 $590
    Find assessor info on the county website

    Neighborhood: 50613

    Nearby schools

    GreatSchools rating
    Schools provided by the listing agent
    • Elementary: Aldrich Elementary
    • Middle: Holmes Junior High
    • High: Cedar Falls High

    Source: The MLS. This data may not be complete. We recommend contacting the local school district to confirm school assignments for this home.

    Get pre-qualified for a loan
    At Zillow Home Loans, we can pre-qualify you in as little as 5 minutes with no impact to your credit score.

    An equal housing lender. NMLS #10287.
