Skip main navigation
Sold for $3,000,000
  • $3,000,000

    3221 Tavolara Ln, Naples, FL 34114

    4beds
    2,983sqft
    Single Family Residence, Residential
    Built in 2020
    0.33 Acres Lot
    $2,678,500 Zestimate®
    $1,006/sqft
    $7,288 Estimated rent

    Home value

    $2,678,500

    $2.46M - $2.92M

    $7,288/mo

    Zestimate® history
    Loading
    Loading...

    Owner options

    List your home for rent

    $7,288/mo

    Rent Zestimate®

    Find your next renter with Zillow Rental Manager. Plus, with online applications, you can quickly screen prospective tenants – for free.

    Learn more

    $7,288/mo

    Rent Zestimate®

    Refinance and save

    $18,539/mo

    Est. payment

    Refinancing to a lower rate could help reduce your monthly payments and save thousands over the life of the loan.

    See today's rates

    $18,539/mo

    Est. payment

    Explore your selling options

    Work with a Zillow partner agent

    Leverage their expertise and Zillow's premium Showcase listings to get your home seen by more buyers.

    Get started

    List with your own agent

    Get your home in front of millions of buyers by listing it on Zillow.

    Learn how to do it

    Sell it yourself

    Take full control of how buyers see your home on Zillow by listing For Sale by Owner (FSBO).

    List your home

    What's special

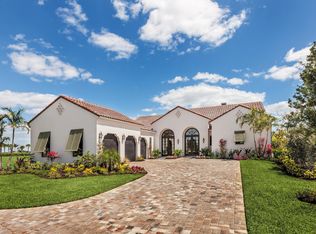
    Welcome to a Marsh Cove masterpiece on a tranquil street and offering breathtaking golf course views of the Creek course. The open floor plan spans nearly 3000 square feet and features four bedrooms, a den, 4.5 baths and a three-car garage, catering to those who desire sophisticated living spaces. The exterior of this stunning residence is adorned with a tile roof, impact-resistance doors and windows, and a brick paver driveway, ensuring durability and elegance. Upon entering, you are greeted by a grand foyer with museum-style glass doors, leading to the dramatic living space with views of the pool, lanai and golf course. The interior is offered fully designer furnished and sure to impress with its soaring ceilings, recessed lighting, and wood-like tile flooring, complemented by high-end finishes found throughout. The living room is a testament to fine craftsmanship, featuring a shiplap tray ceiling and feature wall, complemented by large glass sliders that open to the expansive lanai, seamlessly blending indoor and outdoor living. The heart of the home, the kitchen, is a chef's dream, boasting white shaker-style cabinets, quartz countertops and backsplash, a large center island, a butler's pantry and top-of-the-line KitchenAid stainless appliances, including a six-burner with griddle natural gas range. The dining area, bathed in natural light from floor-to-ceiling windows, includes a built-in sideboard with a wine cooler and offers access to the lanai, ideal for hosting gatherings. The owner's suite serves as a private retreat, featuring an oversized walk-in closet, and an en-suite bath with a dual sink vanity, makeup counter, free-standing tub, framed mirrors and a frameless walk-in shower. Each guest bedroom ensures comfort for family and friends, offering walk-in closets and en-suite baths. The outdoor living space is an oasis, with stunning golf course views, a colonnade picture window screen enclosure, travertine, and a large covered area, complete with gas fireplace and an outdoor kitchen with built-in gas grill. The heated pool with spa, sun shelf, and water features invites relaxation and entertainment. Additional notables include tankless gas water heater, pool bath, powder room, laundry room with sink and shelves, decorator ceiling fans, lighting fixtures and window treatments. In award-winning Fiddler's Creek, known for its luxurious amenities such as fitness center with trainers and classes, tennis, pickleball, bocce, full-service spa, sauna, casual and fine dining, resort-style pool and an extensive activity calendar. Golf, beach and marina memberships available but optional. The gorgeous golf course behind this home is being renovated with completion expected by end of 2024.

    Zillow last checked:

    Listing updated:

    Listed by:

    Michelle Thomas 239-860-7176,

    Premier Sotheby's International Realty

    Bought with:

    Of Realtors 08-Naples Area Board

    Local Associations

    Source: Marco Multi List,MLS#: 2240713MLS Logo

    Facts & features

    Interior

    Bedrooms & bathrooms
    • Bedrooms: 4
    • Bathrooms: 5
    • Full bathrooms: 4
    • 1/2 bathrooms: 1
    Primary bedroom
    • Level: Main
    • Area: 255 Square Feet
    • Dimensions: 17 x 15
    Bedroom 2
    • Level: Main
    • Area: 156 Square Feet
    • Dimensions: 13 x 12
    Bedroom 3
    • Level: Main
    • Area: 182 Square Feet
    • Dimensions: 14 x 13
    Bedroom 4
    • Level: Main
    • Area: 132 Square Feet
    • Dimensions: 11 x 12
    Den
    • Level: Main
    • Area: 110 Square Feet
    • Dimensions: 10 x 11
    Dining room
    • Level: Main
    • Area: 234 Square Feet
    • Dimensions: 18 x 13
    Garage
    • Level: Main
    • Area: 735 Square Feet
    • Dimensions: 35 x 21
    Kitchen
    • Level: Main
    • Area: 170 Square Feet
    • Dimensions: 10 x 17
    Laundry
    • Level: Main
    • Area: 77 Square Feet
    • Dimensions: 11 x 7
    Living room
    • Level: Main
    • Area: 441 Square Feet
    • Dimensions: 21 x 21
    Other
    • Level: Main
    • Area: 612 Square Feet
    • Dimensions: 18 x 34
    Other
    • Level: Main
    • Area: 2240 Square Feet
    • Dimensions: 64 x 35
    Heating
    • Electric, Central
    Cooling
    • Ceiling Fan(s), Central Air
    Appliances
    • Included: Dishwasher, Disposal, Dryer, Microwave, Range, Refrigerator, Washer, Wine Cooler
    • Laundry: Sink
    Features
    • Built-in Features, Entrance Foyer, French Doors, Pantry, Tray Ceiling(s), Walk-In Closet(s), Breakfast Bar, Double Vanity
    • Flooring: Carpet, Concrete, Tile
    • Doors: Impact Doors
    • Windows: Impact Windows, Sliding
    • Has fireplace: No
    • Furnished: Yes
    Interior area
    • Total structure area: 3,952
    • Total interior livable area: 2,983 sqft

    Property

    Parking
    • Total spaces: 3
    • Parking features: Attached, Garage Door Opener
    • Attached garage spaces: 3
    Features
    • Levels: One
    • Stories: 1
    • Patio & porch: Lanai
    • Exterior features: Built-in Barbecue, Outdoor Kitchen
    • Has private pool: Yes
    • Pool features: Gas Heat, In Ground, Pool/Spa Combo, Screen Enclosure, Association
    • Has spa: Yes
    • Spa features: Association
    • Has view: Yes
    • View description: Golf Course
    • Waterfront features: None
    Lot
    • Size: 0.33 Acres
    • Dimensions: 80 x 180 x 80 x 181
    • Features: City Lot
    Details
    • Parcel number: 32431300567

    Construction

    Type & style
    • Home type: SingleFamily
    • Architectural style: Contemporary
    • Property subtype: Single Family Residence, Residential
    Materials
    • Stucco
    • Roof: Tile
    Condition
    • Resale
    • Year built: 2020

    Utilities & green energy

    • Sewer: Sewer Central
    • Water: Public

    Community & neighborhood

    Security
    • Security features: Security Guard, Security Gate
    Location
    • Region: Naples
    • Subdivision: Fiddler'S Creek, Marsh Cove,

    HOA & financial

    HOA
    • Has HOA: Yes
    • HOA fee: $502 monthly
    • Amenities included: Bike Path, Bocce, Business Center, Clubhouse, Dining, Fitness Center, Golf Course, Jogging Path, Pickleball, Playground, Pool, Sauna, Spa Services, Tennis Court(s), Spa/Hot Tub

    Other

    Other facts
    • Listing terms: At Close,Buyer Obtain Mortgage,Cash

    Price history

    DateEventPrice
    6/3/2024Sold$3,000,000-5.5%$1,006/sqft
    Source: Marco Multi List #2240713 Report a problem
    5/2/2024Pending sale$3,175,000$1,064/sqft
    Source: SWFLMLS #224024512 Report a problem
    3/15/2024Listed for sale$3,175,000+120.3%$1,064/sqft
    Source: SWFLMLS #224024512 Report a problem
    1/28/2021Sold$1,441,369$483/sqft
    Source: Public Record Report a problem
    11/20/2019Listing removed--
    Source: Ashton Woods Report a problem
    4/10/2018Listed for sale--
    Source: Ashton Woods Report a problem

    Public tax history

    YearProperty taxesTax assessment
    2025$28,006 +11.2%$1,990,072 +30%
    2024$25,174 +40.8%$1,530,494 +10%
    2023$17,874 +28.9%$1,391,358 +10%
    2022$13,867 +14.1%$1,264,871 +22.4%
    2021$12,152 +720.6%$1,032,981 +994.2%
    2020$1,481 -17.7%$94,405 +10%
    2019$1,799 -8.4%$85,823 +10%
    2018$1,964 -78%$78,021 +10%
    2017$8,914 +3.2%$70,928 +10%
    2016$8,635 +16.4%$64,480 +79.1%
    2015$7,419 $36,000

    Find assessor info on the county website

    Neighborhood: 34114

    Nearby schools

    GreatSchools rating
    Sell for more on Zillow
    Get a Zillow Showcase℠ listing at no additional cost and you could sell for .
    $2,678,500
    2% more
    +$53,570
    With Zillow Showcase(estimated)
    $2,732,070