Skip main navigation
Off market
  • Price Unknown

    3221 Triumph Ln APT 1, Ontario, CA 91764

    3beds
    1,190sqft
    Apartment
    Built in 1987
    -- sqft lot
    $-- Zestimate®
    $--/sqft
    $2,522 Estimated rent

    Home value

    Not available

    Estimated sales range

    Not available

    $2,522/mo

    Zestimate® history
    Loading
    Loading...

    Owner options

    List your home for rent

    $2,522/mo

    Rent Zestimate®

    Find your next renter with Zillow Rental Manager. Plus, with online applications, you can quickly screen prospective tenants – for free.

    Learn more

    $2,522/mo

    Rent Zestimate®

    Refinance and save

    Refinancing to a lower rate could help reduce your monthly payments and save thousands over the life of the loan.

    See today's rates

    Explore your selling options

    Work with a Zillow partner agent

    Leverage their expertise and Zillow's premium Showcase listings to get your home seen by more buyers.

    Get started

    List with your own agent

    Get your home in front of millions of buyers by listing it on Zillow.

    Learn how to do it

    Sell it yourself

    Take full control of how buyers see your home on Zillow by listing For Sale by Owner (FSBO).

    List your home

    What's special

    Cozy fireplaceTwo-story front-facing condominiumAttached two-car garagePrivate patioAbundant natural lightBrand-new upstairs carpetFresh interior paint

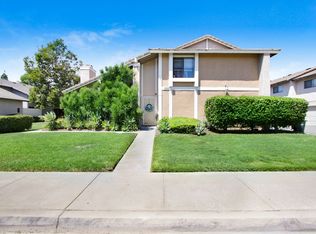
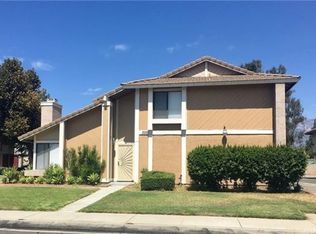
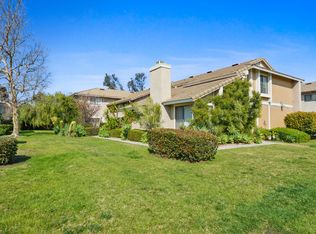
    Welcome to 3221 Triumph Lane Apt. 1, Ontario, CA! This inviting two-story, front-facing condominium offers 3 bedrooms, 1.5 bathrooms, and a convenient location in one of Ontario's desirable residential areas. With comfortable living spaces, modern updates, and an attached two-car garage, this home is an excellent opportunity for those looking for convenience and easy Southern California living. Step inside to a spacious living room featuring vaulted ceilings, a cozy fireplace, and abundant natural light. The main level offers durable tile flooring throughout, while the upstairs has been refreshed with brand-new carpet and fresh interior paint. Both bedrooms are privately located upstairs, providing a comfortable separation between living and sleeping areas. The kitchen features white cabinetry and includes a gas stove, range hood, refrigerator, and dishwasher. The kitchen opens directly to the dining area and private patio, creating a practical space for everyday meals, entertaining, or enjoying a quiet evening outdoors. Additional features include: 3 Bedrooms | 1.5 Bathrooms Two-story, front-facing condominium Vaulted ceilings Fireplace Brand-new upstairs carpet Fresh interior paint Tile flooring throughout main level Central heating & air conditioning Private patio Attached 2-car garage Washer & dryer hookups in garage Gardening service included HOA dues included in rent Prime Ontario Location Situated in Ontario, California, this home offers convenient access to an abundance of shopping, dining, recreation, and transportation options. Residents are minutes from major shopping centers, restaurants, parks, and everyday conveniences, with easy access to the I-10 Freeway for commuting throughout the Inland Empire. Ontario is also home to popular destinations including Ontario Mills, Toyota Arena, and a variety of restaurants, entertainment venues, and retail options. Ontario International Airport is nearby, making travel especially convenient. The location also provides easy connectivity to neighboring communities including Rancho Cucamonga, Fontana, Upland, and Chino. Lease Terms & Requirements No smoking No pets Service Animals and Emotional Support Animals welcome with required documentation Tenant responsible for gas, electricity, water, sewer, and optional internet/cable Renter's insurance with $500,000 liability coverage required prior to move-in $250 onboarding fee due upon application approval Approved applicants must provide full move-in funds and utility account confirmations within 24 hours of approval 2 Car Attached Garage Central A/C And Heat Gas Stove Trash Washer And Dryer Hookups Water Water/Trash/Sewer Included

    This property is not currently displayed as for sale or rent on Zillow. This may be different from what's on other websites or public sources.
    Zillow last checked:

    Listing updated:

    Source: Zillow Rentals

    Facts & features

    Interior

    Bedrooms & bathrooms
    • Bedrooms: 3
    • Bathrooms: 2
    • Full bathrooms: 1
    • 1/2 bathrooms: 1
    Appliances
    • Included: Dishwasher, Refrigerator
    Interior area
    • Total interior livable area: 1,190 sqft

    Property

    Parking
    • Details: Contact manager
    Features
    • Exterior features: No cats, No dogs

    Construction

    Type & style
    • Home type: Apartment
    • Property subtype: Apartment
    Condition
    • Year built: 1987

    Utilities & green energy

    • Utilities for property: Garbage, Sewage, Water

    Community & HOA

    Community
    • Deposit fee: $2,085
    Location
    • Region: Ontario

    Financial & listing details

    • Date on market: 8/17/2026
    • Date available: 08/17/2026
    • Lease term: Contact For Details

    Price history

    DateEventPrice
    8/24/2026Listing removed$2,085$2/sqft
    Source: Zillow Rentals Report a problem
    8/17/2026Listed for rent$2,085+9.2%$2/sqft
    Source: Zillow Rentals Report a problem
    5/23/2020Listing removed$1,910$2/sqft
    Source: Mesa Properties Inc. Report a problem
    4/24/2020Listed for rent$1,910$2/sqft
    Source: Mesa Properties Inc. Report a problem

    Public tax history

    Tax history is unavailable.

    Neighborhood: Ontario Center

    Nearby schools

    GreatSchools rating