So much Potential with this 3 Bed, 1.5 Bath Ranch! Could be a Super Sweet Open Floor Plan between Living Room and Dining Room - Or potentially even opening up the 3rd Bedroom for a Separate Dining Room if you didn't want to use what the home currently offers! Exposed and Unexposed Hardwood Floors in the Living Room and Bedrooms! Living Room with Large Bow Window offers Cut Thru into Large Kitchen with Loads of Cabinets and Tons of Space for a Table! Step Down into the Laundry Room with Access to the 1 Car Garage (with electric opener) and the Exterior Rear Patio (easy access for Grilling)! There is also a 1/2 Bath for when you are Outside or have Guests so they don't use your Personal Full Bathroom ! Nice Size Bedrooms with a Full Bath located outside their Entry Doors - offers Double Sinks, Tub/Shower and Linen Closet! The Large Custom Build Family Room could be divided for Additional Bedrooms or made into an Amazing Master - but also Perfect just the way it is! Lots of Windows/Doors for Tons of Natural Light! Vaulted Ceiling in front of the Wall of Windows that overlooks the Wrap Around Deck and Large Side Yard! There are Slider Doors and Built-Ins too! Gas run 2 Year Old Baseboard Heat - since heat rises, this will help keep your home toasty during those winter nights and with an Attic, you can always install Central Air with Supplies from the Ceiling which will keep you cool during the Summer Days (currently the home has Window/Wall Units included)! Potentially 5 Car Parking in Driveway by using the Concrete Drive and the Gravel Spot next to the 1 Car Garage! Washer and Dryer included as well at the Freezer and Refrigerator located in the Kitchen - also a Cedar Closet in the Garage and a Utility Sink in the Laundry Room! Oversized Lot at .28 acres! Home Sold in "As-Is" Condition with Buyer responsible for Lender and Township Inspections/Repairs
Sold for $318,000
$318,000
3221 Union Ave, Pennsauken, NJ 08109
3beds
1,698sqft
Single Family Residence
Built in 1960
0.28 Acres Lot
$330,100 Zestimate®
$187/sqft
$3,011 Estimated rent
Home value
$330,100
Estimated sales range
Not available
$3,011/mo
Zestimate® history
Owner options
List your home for rent
$3,011/mo
Rent Zestimate®
Find your next renter with Zillow Rental Manager. Plus, with online applications, you can quickly screen prospective tenants – for free.
$3,011/mo
Rent Zestimate®
Refinance and save
$2,376/mo
Est. payment
Refinancing to a lower rate could help reduce your monthly payments and save thousands over the life of the loan.
$2,376/mo
Est. payment
Explore your selling options
Work with a Zillow partner agent
Leverage their expertise and Zillow's premium Showcase listings to get your home seen by more buyers.
Get startedList with your own agent
Get your home in front of millions of buyers by listing it on Zillow.
Learn how to do itSell it yourself
Take full control of how buyers see your home on Zillow by listing For Sale by Owner (FSBO).
List your homeWhat's special
Utility sinkVaulted ceilingLinen closetCedar closetLarge side yardLarge bow windowOpen floor plan
Zillow last checked:
Listing updated:
Listed by:
Jennifer Cotton 856-745-8724,
BHHS Fox & Roach-Moorestown
Bought with:
NON MEMBER, 0225194075
Non Subscribing Office
Source: Bright MLS,MLS#: NJCD2096466
Facts & features
Interior
Bedrooms & bathrooms
- Bedrooms: 3
- Bathrooms: 2
- Full bathrooms: 1
- 1/2 bathrooms: 1
- Main level bathrooms: 2
- Main level bedrooms: 3
Rooms
- Room types: Living Room, Primary Bedroom, Bedroom 2, Bedroom 3, Kitchen, Family Room, Laundry, Full Bath, Half Bath
Primary bedroom
- Features: Flooring - HardWood, Lighting - Ceiling
- Level: Main
Bedroom 2
- Features: Lighting - Ceiling, Flooring - HardWood
- Level: Main
Bedroom 3
- Features: Flooring - Carpet, Flooring - HardWood
- Level: Main
Family room
- Features: Flooring - Carpet, Built-in Features, Cathedral/Vaulted Ceiling, Lighting - Ceiling, Recessed Lighting
- Level: Main
Other
- Features: Flooring - Ceramic Tile, Bathroom - Tub Shower, Double Sink
- Level: Main
Half bath
- Features: Flooring - Vinyl, Lighting - Ceiling
- Level: Main
Kitchen
- Features: Ceiling Fan(s), Flooring - Ceramic Tile, Chair Rail, Dining Area, Eat-in Kitchen, Kitchen - Gas Cooking
- Level: Main
Laundry
- Features: Flooring - Vinyl, Attached Bathroom, Lighting - Ceiling
- Level: Main
Living room
- Features: Flooring - Carpet, Flooring - HardWood, Lighting - Ceiling
- Level: Main
Heating
- Baseboard, Natural Gas
Cooling
- Wall Unit(s), Window Unit(s), Electric
Appliances
- Included: Cooktop, Dryer, Oven, Range Hood, Refrigerator, Washer, Freezer, Exhaust Fan, Gas Water Heater
- Laundry: Dryer In Unit, Washer In Unit, Laundry Room
Features
- Attic, Bathroom - Tub Shower, Built-in Features, Dining Area, Entry Level Bedroom, Eat-in Kitchen, Kitchen - Table Space, Recessed Lighting, Other, Cedar Closet(s), Chair Railings, Wainscotting, Dry Wall
- Flooring: Hardwood, Vinyl, Carpet, Wood
- Doors: Sliding Glass, Storm Door(s)
- Windows: Bay/Bow
- Has basement: No
- Has fireplace: No
Interior area
- Total structure area: 1,698
- Total interior livable area: 1,698 sqft
- Finished area above ground: 1,698
- Finished area below ground: 0
Property
Parking
- Total spaces: 5
- Parking features: Garage Door Opener, Inside Entrance, Concrete, Gravel, Driveway, Attached
- Attached garage spaces: 1
- Uncovered spaces: 4
Accessibility
- Accessibility features: Other Bath Mod, Grip-Accessible Features
Features
- Levels: One
- Stories: 1
- Patio & porch: Wrap Around, Deck, Patio, Porch
- Pool features: None
Lot
- Size: 0.28 Acres
- Dimensions: 151.00 x 0.00
- Features: SideYard(s)
Details
- Additional structures: Above Grade, Below Grade
- Parcel number: 270320400004
- Zoning: RES
- Special conditions: Standard
Construction
Type & style
- Home type: SingleFamily
- Architectural style: Ranch/Rambler
- Property subtype: Single Family Residence
Materials
- Brick, Vinyl Siding
- Foundation: Crawl Space
- Roof: Shingle
Condition
- New construction: No
- Year built: 1960
Utilities & green energy
- Electric: 100 Amp Service
- Sewer: Public Sewer
- Water: Public
Community & HOA
Community
- Subdivision: Meadowbrook
HOA
- Has HOA: No
Location
- Region: Pennsauken
- Municipality: PENNSAUKEN TWP
Financial & listing details
- Price per square foot: $187/sqft
- Tax assessed value: $166,100
- Annual tax amount: $7,228
- Date on market: 6/27/2025
- Listing agreement: Exclusive Right To Sell
- Inclusions: Washer, Dryer, Refrigerator (all Sold In "as-is" Condition With No Value)
- Ownership: Fee Simple
Price history
| Date | Event | Price |
|---|---|---|
| 10/31/2025 | Sold | $318,000+1%$187/sqft |
Source:  Bright MLS #NJCD2096466 Report a problem Bright MLS #NJCD2096466 Report a problem | ||
| 8/8/2025 | Pending sale | $315,000$186/sqft |
Source: Bright MLS #NJCD2096466 Report a problem | ||
| 6/27/2025 | Listed for sale | $315,000$186/sqft |
Source: Bright MLS #NJCD2096466 Report a problem | ||
Public tax history
| Year | Property taxes | Tax assessment |
|---|---|---|
| 2025 | $7,131 +3.5% | $328,300 +97.7% |
| 2024 | $6,891 +390.3% | $166,100 |
| 2023 | $1,406 +3.2% | $166,100 |
| 2022 | $1,362 -79.3% | $166,100 |
| 2021 | $6,583 +5% | $166,100 |
| 2020 | $6,267 +7% | $166,100 |
| 2019 | $5,857 | $166,100 |
| 2018 | $5,857 -5.3% | $166,100 |
| 2017 | $6,187 +1.8% | $166,100 |
| 2016 | $6,076 +6.6% | $166,100 |
| 2015 | $5,701 +1.3% | $166,100 +62% |
| 2014 | $5,625 +3.5% | $102,500 |
| 2013 | $5,437 +2.2% | $102,500 |
| 2012 | $5,320 +3.7% | $102,500 |
| 2011 | $5,129 +3.7% | $102,500 |
| 2010 | $4,946 +2.7% | $102,500 |
| 2009 | $4,814 | $102,500 |
| 2008 | -- | $102,500 |
| 2007 | -- | $102,500 |
| 2006 | -- | $102,500 |
| 2005 | -- | $102,500 |
| 2004 | -- | $102,500 |
| 2003 | -- | $102,500 |
| 2002 | -- | $102,500 |
| 2001 | -- | $102,500 |
Find assessor info on the county website
Neighborhood: 08109
Nearby homes
- $400,6004 bd2 ba1.7k sqft3236 Union Ave, Merchantville, NJ 08109Off Market
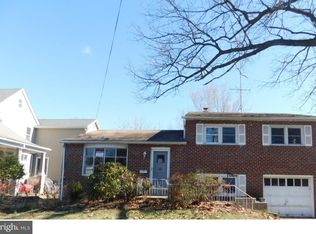
- $427,300-- bd-- ba3k sqft3222 Union Ave, Pennsauken, NJ 08109Off Market
- $312,200-- bd-- ba1.1k sqft3217 Union Ave, Pennsauken, NJ 08109Off Market
- $192,2004 bd1 ba1.7k sqft3216 Union Ave, Pennsauken, NJ 08109Off Market
- $299,5003 bd1 ba1.1k sqft7489 Walnut Ave, Pennsauken, NJ 08109Off Market
- $354,100-- bd-- ba1.6k sqft3242 Union Ave, Pennsauken, NJ 08109Off Market
- $331,500-- bd-- ba1.6k sqft3209 Union Ave, Pennsauken, NJ 08109Off Market
- $369,700-- bd-- ba2.1k sqft7479 Walnut Ave, Pennsauken, NJ 08109Off Market
Nearby schools
GreatSchools rating
- 3/10Benjamin Franklin Elementary SchoolGrades: PK-3Distance: 0.3 mi
- 3/10Howard M Phifer Middle SchoolGrades: 6-8Distance: 0.4 mi
- 1/10Pennsauken High SchoolGrades: 9-12Distance: 1.8 mi
Schools provided by the listing agent
- Elementary: Pennsauken
- Middle: Pennsauken
- High: Pennsauken H.s.
- District: Pennsauken Township Public Schools
Source: Bright MLS. This data may not be complete. We recommend contacting the local school district to confirm school assignments for this home.
Get a cash offer in 3 minutes
Find out how much your home could sell for in as little as 3 minutes with a no-obligation cash offer.
Estimated market value
$330,100
Get a cash offer in 3 minutes
Find out how much your home could sell for in as little as 3 minutes with a no-obligation cash offer.
Estimated market value
$330,100
- New Jersey
- Camden County
- Merchantville
- 08109
- 3221 Union Ave
