Skip main navigation
Off market
  • $1,039,200

    3221 Utica St, Denver, CO 80212

    3beds
    1,907sqft
    SingleFamily
    Built in 1909
    4,691 Square Feet Lot
    $1,039,200 Zestimate®
    $545/sqft
    $3,351 Estimated rent

    Home value

    $1,039,200

    $956,000 - $1.13M

    $3,351/mo

    Zestimate® history
    Loading
    Loading...

    Owner options

    List your home for rent

    $3,351/mo

    Rent Zestimate®

    Find your next renter with Zillow Rental Manager. Plus, with online applications, you can quickly screen prospective tenants – for free.

    Learn more

    $3,351/mo

    Rent Zestimate®

    Refinance and save

    $4,818/mo

    Est. payment

    Refinancing to a lower rate could help reduce your monthly payments and save thousands over the life of the loan.

    See today's rates

    $4,818/mo

    Est. payment

    Explore your selling options

    Work with a Zillow partner agent

    Leverage their expertise and Zillow's premium Showcase listings to get your home seen by more buyers.

    Get started

    List with your own agent

    Get your home in front of millions of buyers by listing it on Zillow.

    Learn how to do it

    Sell it yourself

    Take full control of how buyers see your home on Zillow by listing For Sale by Owner (FSBO).

    List your home

    What's special

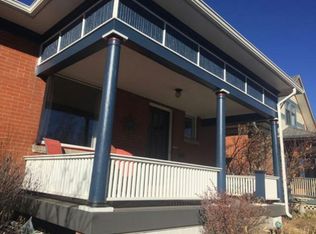
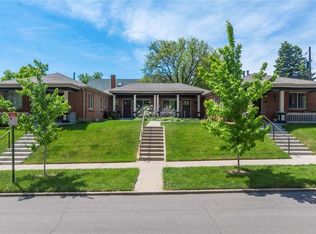
    Charming, sophisticated Victorian sits on a hill in West Highlands. Beautifully maintained and renovated. Renovations include a stunning new kitchen, two bathrooms, and a 2-story addition that is seamlessly integrated with the original building structure. Main floor has open floor plan--living room, dining room, and kitchen; a separate private bedroom (or den), family room with patio doors to the covered back porch, and an exquisite bathroom with historical details--waterwork fixtures, marble pedestal sink, and newer claw foot tub. The kitchen is smartly designed w/; high end cabinetry, subway tile, slab granite, upscale SS appliances including Sub Zero refrigerator, Bosch dual fuel stove and convection oven, and Miele dishwasher. The main floor boasts beautiful hardwood floors, with tile floors in family room and bathroom. Front-facing windows have the original leaded glass detailing; many other windows have been replaced. Upstairs there is a master bedroom and a large adjoining sitting room w/ vaulted ceiling and a picturesque balcony overlooking the mountains. The large charming 3rd bedroom occupies the front of the 2nd story. Upstairs bathroom has steam shower, and is bright & cheerful with skylight. Professionally landscaped front and back yards--perennials, a 21-year-old Purple Ash tree, covered porches, open patio areas, and a pergola. Back yard is private and delightful to relax and share with friends and family. Unfinished partial basement with an outside access door. Large 2.5 car garage (660 sq ft ) plus 1 off-street parking place. Prime location between all the shops and restaurants in Highlands Square and on the Tennyson strip. Enjoy this homes' walkability!

    This property is off market, which means it's not currently listed for sale or rent on Zillow. This may be different from what's available on other websites or public sources.

    Facts & features

    Interior

    Bedrooms & bathrooms
    • Bedrooms: 3
    • Bathrooms: 2
    • Full bathrooms: 1
    • 3/4 bathrooms: 1
    Heating
    • Forced air
    Cooling
    • Evaporative
    Appliances
    • Included: Dishwasher, Dryer, Garbage disposal, Microwave, Refrigerator, Washer
    Features
    • Ceiling Fan(s), Kitchen Island, Vaulted Ceiling(s), Granite Counters, Entrance Foyer, Open Floorplan, Marble Counters
    • Flooring: Tile, Carpet, Hardwood
    • Windows: Double Pane Windows, Window Coverings, Skylight(s), Window Treatments
    • Basement: Unfinished, Partial, Walk-Out Access
    • Common walls with other units/homes: No Common Walls
    Interior area
    • Total interior livable area: 1,907 sqft

    Property

    Parking
    • Total spaces: 3
    • Parking features: Garage - Detached
    Features
    • Patio & porch: Deck, Patio, Covered, Front Porch
    • Exterior features: Brick
    • Fencing: Full
    • Has view: Yes
    • View description: City, Mountain
    Lot
    • Size: 4,691 sqft
    • Features: Level, Landscaped, Sprinklers In Front, Sprinklers In Rear
    Details
    • Parcel number: 0230236008000
    • Zoning description: U-SU-B

    Construction

    Type & style
    • Home type: SingleFamily
    Materials
    • Roof: Composition
    Condition
    • Year built: 1909

    Utilities & green energy

    • Sewer: Public Sewer
    • Water: Public

    Community & neighborhood

    Location
    • Region: Denver

    Other

    Other facts
    • Flooring: Wood, Carpet, Tile
    • ViewYN: true
    • Sewer: Public Sewer
    • WaterSource: Public
    • Heating: Forced Air
    • Appliances: Dishwasher, Refrigerator, Disposal, Convection Oven, Dryer, Microwave, Washer, Gas Water Heater
    • InteriorFeatures: Ceiling Fan(s), Kitchen Island, Vaulted Ceiling(s), Granite Counters, Entrance Foyer, Open Floorplan, Marble Counters
    • GarageYN: true
    • Basement: Unfinished, Partial, Walk-Out Access
    • HeatingYN: true
    • PatioAndPorchFeatures: Deck, Patio, Covered, Front Porch
    • CoolingYN: true
    • RoomsTotal: 11
    • ConstructionMaterials: Brick
    • Roof: Composition
    • WindowFeatures: Double Pane Windows, Window Coverings, Skylight(s), Window Treatments
    • LotFeatures: Level, Landscaped, Sprinklers In Front, Sprinklers In Rear
    • ExteriorFeatures: Balcony, Private Yard
    • RentIncludes: Water
    • CoveredSpaces: 3
    • CommonWalls: No Common Walls
    • ParkingFeatures: Off Street
    • StructureType: House
    • Fencing: Full
    • View: Mountain(s), City
    • Cooling: Evaporative Cooling
    • CoListAgentEmail: charm@roetrealty.com
    • CoListAgentFullName: Charm Gilmore
    • MlsStatus: Pending
    • ZoningDescription: U-SU-B

    Price history

    DateEventPrice
    4/30/2020Sold$735,000-0.7%$385/sqft
    Source: Agent Provided Report a problem
    4/3/2020Pending sale$740,000$388/sqft
    Source: Roet Realty #9901756 Report a problem
    3/31/2020Listed for sale$740,000$388/sqft
    Source: Roet Realty #9901756 Report a problem

    Public tax history

    YearProperty taxesTax assessment
    2024$5,350 +31.6%$69,040 -4.7%
    2023$4,065 +3.6%$72,420 +41.7%
    2022$3,923 +20%$51,110 -2.8%
    2021$3,270 +2.9%$52,580 +19.3%
    2020$3,178 +4.1%$44,072 -0.7%
    2019$3,052 $44,380 +12.5%
    2018$3,052 +0.3%$39,450
    2017$3,043 +1.7%$39,450 +3%
    2016$2,991 +4%$38,290
    2015$2,876 0%$38,290 +10.6%
    2014$2,877 +8.2%$34,630
    2013$2,658 +17.9%$34,630 +9.5%
    2012$2,255 +5.3%$31,620 +0.6%
    2011$2,142 +2.2%$31,420 -2.3%
    2010$2,096 +31.6%$32,170
    2009$1,592 -0.2%$32,170 +34.9%
    2008$1,595 +2.8%$23,840
    2007$1,551 +1.1%$23,840 +2.9%
    2006$1,534 +3.3%$23,170
    2005$1,484 +38.5%$23,170 -2.2%
    2003$1,072 +1.9%$23,690 +32.3%
    2002$1,052 $17,910 +26.1%
    2001-- $14,200

    Find assessor info on the county website

    Neighborhood: West Highland

    Nearby schools

    GreatSchools rating
    Schools provided by the listing agent
    • Elementary: Edison
    • Middle: Bryant-Webster
    • High: North
    • District: Denver 1

    Source: The MLS. This data may not be complete. We recommend contacting the local school district to confirm school assignments for this home.

    Get a cash offer in 3 minutes
    Find out how much your home could sell for in as little as 3 minutes with a no-obligation cash offer.
    Estimated market value
    $1,039,200
    Get a cash offer in 3 minutes
    Find out how much your home could sell for in as little as 3 minutes with a no-obligation cash offer.
    Estimated market value
    $1,039,200