Skip main navigation
Closed
Street View
  • $592,000

    3221 W Fulton Blvd, Chicago, IL 60624

    3beds
    2,500sqft
    Single Family Residence
    Built in 1885
    7,350 Square Feet Lot
    $592,200 Zestimate®
    $237/sqft
    $3,105 Estimated rent

    Home value

    $592,200

    $539,000 - $651,000

    $3,105/mo

    Zestimate® history
    Loading
    Loading...

    Owner options

    List your home for rent

    $3,105/mo

    Rent Zestimate®

    Find your next renter with Zillow Rental Manager. Plus, with online applications, you can quickly screen prospective tenants – for free.

    Learn more

    $3,105/mo

    Rent Zestimate®

    Refinance and save

    $4,144/mo

    Est. payment

    Refinancing to a lower rate could help reduce your monthly payments and save thousands over the life of the loan.

    See today's rates

    $4,144/mo

    Est. payment

    Explore your selling options

    Work with a Zillow partner agent

    Leverage their expertise and Zillow's premium Showcase listings to get your home seen by more buyers.

    Get started

    List with your own agent

    Get your home in front of millions of buyers by listing it on Zillow.

    Learn how to do it

    Sell it yourself

    Take full control of how buyers see your home on Zillow by listing For Sale by Owner (FSBO).

    List your home

    What's special

    Farmhouse sinkPartially finished basementHigh ceilingsCustom moveable islandNewer countertopsLvp flooringVintage stair detail
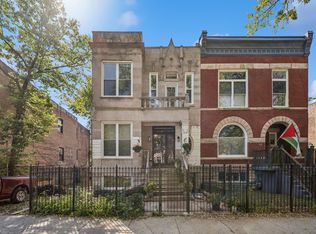
    *H&B due 12 Sunday May 31st* One-of-a-kind single family home on a 50x147 lot on beautiful Fulton Boulevard in Garfield Park. This 4 bed 2.5 bath was converted in 2017 with many upgrades since. High ceilings and vintage stair detail greet you in the front foyer, opening to a large open-concept living, dining and kitchen space, plus an additional bedroom, office, or playroom off the living area. Kitchen features a custom moveable island, newer countertops, farmhouse sink, and stainless steel appliances all 2017 or newer. Mudroom leads to a massive deck overlooking a backyard that feels like an outdoor oasis. Upstairs offers two large bedrooms, full bath, laundry, and a massive primary with walk-in California Closet-style built-ins and a stunning 2020 en-suite with walk-in shower and European soaker tub. Partially finished basement is ready for your vision - whole-house filter and booster pump, radon mitigation, drain tile, sump pump, ejector pit, and roughed-in full bath. LVP flooring makes it ideal as a family room or guest space. Backyard is a true dream with a firepit, mature trees, and room to garden. Oversized garage fits a Sprinter van and includes 240V electric charging. Blocks from Garfield Park Conservatory and the Kedzie Green Line -This home is not to be missed!

    Zillow last checked:

    Listing updated:

    Listing courtesy of:

    Melissa English 773-466-7150,

    Compass,

    Anne Coleman,

    Compass

    Bought with:

    Mary Summerville, SRES

    Coldwell Banker Realty

    Source: MRED as distributed by MLS GRID,MLS#: 12655789MLS Logo

    Facts & features

    Interior

    Bedrooms & bathrooms
    • Bedrooms: 3
    • Bathrooms: 3
    • Full bathrooms: 2
    • 1/2 bathrooms: 1
    Primary bedroom
    • Features: Flooring (Carpet), Bathroom (Full, Double Sink, Tub & Separate Shwr)
    • Level: Second
    • Area: 280 Square Feet
    • Dimensions: 14X20
    Bedroom 2
    • Level: Second
    • Area: 144 Square Feet
    • Dimensions: 12X12
    Bedroom 3
    • Level: Second
    • Area: 132 Square Feet
    • Dimensions: 11X12
    Deck
    • Level: Main
    • Area: 221 Square Feet
    • Dimensions: 13X17
    Family room
    • Features: Flooring (Hardwood)
    Foyer
    • Level: Main
    • Area: 88 Square Feet
    • Dimensions: 8X11
    Kitchen
    • Features: Flooring (Hardwood)
    • Level: Main
    • Area: 224 Square Feet
    • Dimensions: 14X16
    Laundry
    • Features: Flooring (Tile)
    • Level: Second
    • Area: 21 Square Feet
    • Dimensions: 3X7
    Living room
    • Features: Flooring (Hardwood)
    • Level: Main
    • Area: 182 Square Feet
    • Dimensions: 13X14
    Office
    • Features: Flooring (Hardwood)
    • Level: Main
    • Area: 77 Square Feet
    • Dimensions: 7X11
    Other
    • Level: Basement
    • Area: 495 Square Feet
    • Dimensions: 11X45
    Other
    • Level: Basement
    • Area: 162 Square Feet
    • Dimensions: 6X27
    Walk in closet
    • Features: Flooring (Carpet)
    • Level: Second
    • Area: 64 Square Feet
    • Dimensions: 8X8
    Heating
    • Natural Gas
    Cooling
    • Central Air
    Appliances
    • Included: Range, Microwave, Dishwasher, Refrigerator, Washer, Dryer
    • Laundry: Upper Level, In Unit
    Features
    • 1st Floor Full Bath, Built-in Features, Walk-In Closet(s), Open Floorplan
    • Flooring: Hardwood, Carpet
    • Doors: French Doors
    • Basement: Partially Finished,Bath/Stubbed,Full
    Interior area
    • Total structure area: 0
    • Total interior livable area: 2,500 sqft

    Property

    Parking
    • Total spaces: 2
    • Parking features: Garage Door Opener, Garage, Yes, Garage Owned, Detached
    • Garage spaces: 2
    • Has uncovered spaces: Yes
    Accessibility
    • Accessibility features: No Disability Access
    Features
    • Stories: 2
    • Patio & porch: Deck
    • Exterior features: Fire Pit
    • Fencing: Fenced
    Lot
    • Size: 7,350 sqft
    • Dimensions: 50X147
    Details
    • Additional parcels included: 16114080330000
    • Parcel number: 16114080340000
    • Special conditions: None

    Construction

    Type & style
    • Home type: SingleFamily
    • Property subtype: Single Family Residence
    Materials
    • Brick
    Condition
    • New construction: No
    • Year built: 1885
    • Major remodel year: 2017

    Utilities & green energy

    • Sewer: Public Sewer
    • Water: Lake Michigan

    Community & neighborhood

    Community
    • Community features: Sidewalks
    Location
    • Region: Chicago

    HOA & financial

    HOA
    • Services included: None

    Other

    Other facts
    • Listing terms: Conventional
    • Ownership: Fee Simple

    Price history

    DateEventPrice
    6/26/2026Sold$592,000+8.6%$237/sqft
    Source: MRED as distributed by MLS GRID #12655789 Report a problem
    6/2/2026Contingent$545,000$218/sqft
    Source: MRED as distributed by MLS GRID #12655789 Report a problem
    5/26/2026Listed for sale$545,000+39.4%$218/sqft
    Source: MRED as distributed by MLS GRID #12655789 Report a problem
    9/8/2019Sold$391,000-2%$156/sqft
    Source: MRED as distributed by MLS GRID #10435963 Report a problem
    7/9/2019Pending sale$399,000$160/sqft
    Source: Jameson Sotheby's International Realty #10435963 Report a problem
    7/1/2019Listed for sale$399,000+1040%$160/sqft
    Source: Jameson Sothebys Intl Realty #10435963 Report a problem
    1/11/2016Sold$35,000+483.3%$14/sqft
    Source: Public Record Report a problem
    12/12/1995Sold$6,000$2/sqft
    Source: Public Record Report a problem

    Public tax history

    YearProperty taxesTax assessment
    2024-- $30,001 +130.8%
    2023$2,050 +3.7%$12,999
    2022$1,977 +1.3%$12,999
    2021$1,951 -33.2%$12,999 -19.6%
    2020$2,921 -21.1%$16,173 -12%
    2019$3,705 +1.7%$18,379
    2018$3,642 -22.5%$18,379 -15.5%
    2017$4,701 +7.8%$21,763
    2016$4,359 +9.3%$21,763
    2015$3,988 +44.2%$21,763 +46%
    2014$2,765 -6.7%$14,902 -8.6%
    2013$2,965 -15.8%$16,301 -16.9%
    2012$3,522 -5.9%$19,626 -15%
    2011$3,744 -0.4%$23,103
    2010$3,759 +4.4%$23,103
    2009$3,603 -9.8%$23,103 -17%
    2008$3,992 +1%$27,829
    2007$3,952 -1.1%$27,829
    2006$3,995 +45.4%$27,829 +65.5%
    2005$2,747 +1%$16,811
    2004$2,719 +2.2%$16,811
    2003$2,660 +42.9%$16,811 +62.3%
    2002$1,861 +3.8%$10,360
    2001$1,794 +40.7%$10,360
    2000$1,275 -0.7%$10,360 +56.1%
    1999$1,284 $6,638

    Find assessor info on the county website

    Neighborhood: East Garfield Park

    Nearby schools

    GreatSchools rating
    Schools provided by the listing agent
    • District: 299

    Source: MRED as distributed by MLS GRID. This data may not be complete. We recommend contacting the local school district to confirm school assignments for this home.

    Get a cash offer in 3 minutes
    Find out how much your home could sell for in as little as 3 minutes with a no-obligation cash offer.
    Estimated market value
    $592,200
    Get a cash offer in 3 minutes
    Find out how much your home could sell for in as little as 3 minutes with a no-obligation cash offer.
    Estimated market value
    $592,200