Skip main navigation
Sold for $560,000
  • $560,000

    3221 W KRISTAL Way, Phoenix, AZ 85027

    4beds
    2,306sqft
    Single Family Residence
    Built in 1984
    9,370 Square Feet Lot
    $545,900 Zestimate®
    $243/sqft
    $3,855 Estimated rent

    Home value

    $545,900

    $497,000 - $600,000

    $3,855/mo

    Zestimate® history
    Loading
    Loading...

    Owner options

    List your home for rent

    $3,855/mo

    Rent Zestimate®

    Find your next renter with Zillow Rental Manager. Plus, with online applications, you can quickly screen prospective tenants – for free.

    Learn more

    $3,855/mo

    Rent Zestimate®

    Refinance and save

    $3,198/mo

    Est. payment

    Refinancing to a lower rate could help reduce your monthly payments and save thousands over the life of the loan.

    See today's rates

    $3,198/mo

    Est. payment

    Explore your selling options

    Work with a Zillow partner agent

    Leverage their expertise and Zillow's premium Showcase listings to get your home seen by more buyers.

    Get started

    List with your own agent

    Get your home in front of millions of buyers by listing it on Zillow.

    Learn how to do it

    Sell it yourself

    Take full control of how buyers see your home on Zillow by listing For Sale by Owner (FSBO).

    List your home

    What's special

    Pebble tec play poolOpen patioLarge corner lotWalk-in pantryDining roomLarge covered patioGranite counter
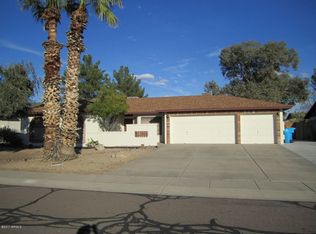
    This beautiful home has a North/South orientation on a large corner lot in the all-one-story Country Ridge neighborhood. A delightfully green back yard features a large covered patio and an open patio adjacent to a Pebble Tec play pool. The family room/kitchen/breakfast area is the center for entertaining friends. .A very large granite counter provides lots of serving space for indoor/outdoor parties. The formal living room and dining room give you that special location for holiday fun. You will be comfy cozy on those chilly winter evenings and you will have No Problem with those ''no burn days'', because the fireplace has a gas log set and an owned propane tank. The walk-in pantry has full shelves and is a room of it's own. The kitchen is a gourmet's delight with pull-outs in the base cabinets and loads of luxurious granite counter space. There is a High Definition Broadcast TV Antenna installed and ready to receive local channels for FREE. An extended Three Car Garage has two garage door openers, an epoxy coated floor, painted walls & ceiling shelf & cabinet storage AND Air Conditioning and Heat from a mini split system. The carport provides covered parking for a fourth car. The deep garage gives you lots of shop space and when you combine this with the bonus covered work area that is adjacent to the car port, you have a dream setup for hobbies, gardening, auto maintenance/restoration or whatever your heart desires. There are multiple Charter, Private and Public educational choices for your children within walking distance. The neighbors are great, the street has very little traffic and the freeway is just a few minutes away. Commuting to downtown Phoenix, the Scottsdale Airpark Area or the Taiwan Semi Conductor Campus are all within easy reach. Welcome Home!

    Zillow last checked:

    Listing updated:

    Listed by:

    J Charles Novotny Jr 480-213-5017,

    Attorneys Realty

    Bought with:

    Cynthia Sweet, BR526964000

    List + Market Realty

    Jamie B Gibbons, BR629368000

    List + Market Realty

    Source: ARMLS,MLS#: 6752650MLS Logo

    Facts & features

    Interior

    Bedrooms & bathrooms
    • Bedrooms: 4
    • Bathrooms: 3
    • Full bathrooms: 2
    • 1/2 bathrooms: 1
    Primary bedroom
    • Description: Ensuite Master Bath
    • Area: 192
    • Dimensions: 16.00 x 12.00
    Bedroom 2
    • Area: 100
    • Dimensions: 10.00 x 10.00
    Bedroom 3
    • Area: 120
    • Dimensions: 12.00 x 10.00
    Bedroom 4
    • Area: 120
    • Dimensions: 12.00 x 10.00
    Dining room
    • Description: Room shape is irregular
    • Area: 132
    • Dimensions: 12.00 x 11.00
    Family room
    • Description: Beautiful brick fireplace with propane log set
    • Area: 285
    • Dimensions: 19.00 x 15.00
    Garage
    • Description: Epoxy Floor, Painted Walls, Storage, Upgraded Lighting, 2 Garage Door Openers, Windows in Doors
    • Area: 400
    • Dimensions: 20.00 x 20.00
    Kitchen
    • Description: Room shape is irregular
    • Area: 240
    • Dimensions: 16.00 x 15.00
    Living room
    • Description: Room shape is irregular
    • Area: 252
    • Dimensions: 18.00 x 14.00
    Heating
    • Mini Split, Electric
    Cooling
    • Central Air, Ceiling Fan(s), Mini Split, Programmable Thmstat
    Appliances
    • Included: Dryer, Washer, Refrigerator, Built-in Microwave, Dishwasher, Disposal
    • Laundry: Inside
    Features
    • Pantry, High Speed Internet, Granite Counters, Double Vanity, Breakfast Bar, No Interior Steps, Full Bth Master Bdrm, Separate Shwr & Tub
    • Flooring: Carpet, Tile
    • Windows: Low Emissivity Windows, Double Pane Windows
    • Has basement: No
    • Number of fireplaces: 1
    • Fireplace features: Family Room, Gas
    Interior area
    • Total structure area: 2,306
    • Total interior livable area: 2,306 sqft

    Property

    Parking
    • Total spaces: 7
    • Parking features: RV Gate, Garage Door Opener, Extended Length Garage, Direct Access, Attch'd Gar Cabinets, Temp Controlled
    • Garage spaces: 3
    • Carport spaces: 1
    • Covered spaces: 4
    • Uncovered spaces: 3
    Features
    • Stories: 1
    • Patio & porch: Covered, Patio
    • Exterior features: Storage
    • Has private pool: Yes
    • Pool features: Variable Speed Pump, Play Pool
    • Spa features: None
    • Fencing: Block
    Lot
    • Size: 9,370 sqft
    • Features: North/South Exposure, Sprinklers In Rear, Sprinklers In Front, Corner Lot, Gravel/Stone Front, Grass Back, Auto Timer H2O Front, Auto Timer H2O Back
    Details
    • Parcel number: 20611282
    • Special conditions: Owner/Agent

    Construction

    Type & style
    • Home type: SingleFamily
    • Architectural style: Contemporary,Ranch
    • Property subtype: Single Family Residence
    Materials
    • Stucco, Blown Cellulose, Painted, Block
    • Roof: Composition
    Condition
    • Year built: 1984
    Details
    • Builder name: Markland
    • Warranty included: Yes

    Utilities & green energy

    • Sewer: Public Sewer
    • Water: City Water

    Community & neighborhood

    Security
    • Security features: Security System Owned
    Community
    • Community features: Near Bus Stop
    Location
    • Region: Phoenix
    • Subdivision: COUNTRY RIDGE

    Other

    Other facts
    • Listing terms: Cash,Conventional,VA Loan
    • Ownership: Fee Simple

    Price history

    DateEventPrice
    2/14/2025Sold$560,000-6.7%$243/sqft
    Source: ARMLS #6752650 Report a problem
    11/11/2024Price change$599,950-1.6%$260/sqft
    Source: ARMLS #6752650 Report a problem
    11/1/2024Price change$609,500-0.9%$264/sqft
    Source: ARMLS #6752650 Report a problem
    10/25/2024Price change$615,000-1.6%$267/sqft
    Source: ARMLS #6752650 Report a problem
    10/3/2024Price change$625,000-3.3%$271/sqft
    Source: ARMLS #6752650 Report a problem
    9/24/2024Listed for sale$646,000+174.9%$280/sqft
    Source: ARMLS #6752650 Report a problem
    7/3/2014Sold$235,000-4.1%$102/sqft
    Source: ARMLS #5100967 Report a problem
    6/6/2014Pending sale$245,000$106/sqft
    Source: CENTURY 21 Arizona Foothills #5100967 Report a problem
    5/24/2014Price change$245,000-3.9%$106/sqft
    Source: CENTURY 21 Arizona Foothills #5100967 Report a problem
    5/13/2014Price change$255,000-3.8%$111/sqft
    Source: CENTURY 21 Arizona Foothills #5100967 Report a problem
    4/30/2014Price change$265,000-7%$115/sqft
    Source: CENTURY 21 Arizona Foothills #5100967 Report a problem
    4/16/2014Listed for sale$285,000+81.5%$124/sqft
    Source: Arizona Foothills Realty, Inc. #5100967 Report a problem
    4/22/2011Sold$157,000+90129.9%$68/sqft
    Source: Public Record Report a problem
    3/17/2011Pending sale$174
    Source: Advantage Arizona Real Estate #4484795 Report a problem
    1/8/2011Price change$174-99.9%
    Source: Advantage Arizona Real Estate #4484795 Report a problem
    11/23/2010Listed for sale$179,900$78/sqft
    Source: Advantage Arizona Real Estate #4484795 Report a problem

    Public tax history

    YearProperty taxesTax assessment
    2025$2,011 +1%$43,160 -1.5%
    2024$1,992 -1.9%$43,800 +97.3%
    2023$2,031 +1.8%$22,201 -23.9%
    2022$1,994 -2.5%$29,170 +7.2%
    2021$2,045 +3.2%$27,220 +8.2%
    2020$1,982 +3.6%$25,160 +2%
    2019$1,913 $24,670 +7.4%
    2018$1,913 +3.6%$22,970 +12.6%
    2017$1,847 +18.7%$20,400 +7.5%
    2016$1,556 $18,980 +0.8%
    2015$1,556 $18,830 +19.2%
    2014-- $15,800 +21.4%
    2013-- $13,010 +4.2%
    2012-- $12,480 -16.4%
    2011-- $14,920 -2.2%
    2010-- $15,250 -30.2%
    2009-- $21,850 -11.5%
    2008-- $24,700 +16.5%
    2007-- $21,200 +38.6%
    2006-- $15,300
    2005-- $15,300 +13.3%
    2004-- $13,500
    2003-- $13,500 +14.4%
    2002-- $11,800

    Find assessor info on the county website

    Neighborhood: Deer Valley

    Nearby schools

    GreatSchools rating
    Schools provided by the listing agent
    • Elementary: Country Meadows Elementary School
    • Middle: Park Meadows Elementary School
    • High: Barry Goldwater High School
    • District: Deer Valley Unified District

    Source: ARMLS. This data may not be complete. We recommend contacting the local school district to confirm school assignments for this home.

    Get a cash offer in 3 minutes
    Find out how much your home could sell for in as little as 3 minutes with a no-obligation cash offer.
    Estimated market value
    $545,900
    Get a cash offer in 3 minutes
    Find out how much your home could sell for in as little as 3 minutes with a no-obligation cash offer.
    Estimated market value
    $545,900