Skip main navigation
Sold for $299,000
  • $299,000

    3221 W RUNION Drive, Phoenix, AZ 85027

    2beds
    1baths
    824sqft
    Townhouse
    Built in 1986
    3,958 Square Feet Lot
    $276,300 Zestimate®
    $363/sqft
    $1,498 Estimated rent

    Home value

    $276,300

    $262,000 - $290,000

    $1,498/mo

    Zestimate® history
    Loading
    Loading...

    Owner options

    List your home for rent

    $1,498/mo

    Rent Zestimate®

    Find your next renter with Zillow Rental Manager. Plus, with online applications, you can quickly screen prospective tenants – for free.

    Learn more

    $1,498/mo

    Rent Zestimate®

    Refinance and save

    $1,760/mo

    Est. payment

    Refinancing to a lower rate could help reduce your monthly payments and save thousands over the life of the loan.

    See today's rates

    $1,760/mo

    Est. payment

    Explore your selling options

    Work with a Zillow partner agent

    Leverage their expertise and Zillow's premium Showcase listings to get your home seen by more buyers.

    Get started

    List with your own agent

    Get your home in front of millions of buyers by listing it on Zillow.

    Learn how to do it

    Sell it yourself

    Take full control of how buyers see your home on Zillow by listing For Sale by Owner (FSBO).

    List your home

    What's special

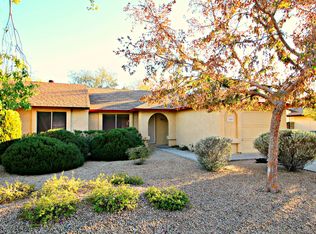
    Covered patioWalled yardNewly painted exteriorNew porcelain flooring throughoutBay windowGreat roomMature landscaping
    Light and Bright two-bedroom, one bath home - move-in ready! Lots of upgrades. New porcelain flooring throughout, newly painted exterior and interior, new SS appliances in kitchen, bathroom redone with tub/shower combination, bedrooms with organized closet space, bay window in great room, washer/dryer in garage. Backyard and side yard ample sized with walled yard for privacy. Mature landscaping in front. Covered patio in backyard. Must see. Great home.

    Zillow last checked:

    Listing updated:

    Listed by:

    Robert Lontkowski 480-375-1940,

    Sonoran Properties Associates

    Bought with:

    Shawn Rogers, SA569673000

    West USA Realty

    Lauren Armstrong, SA676266000

    West USA Realty

    Source: ARMLS,MLS#: 6576010MLS Logo

    Facts & features

    Interior

    Bedrooms & bathrooms
    • Bedrooms: 2
    • Bathrooms: 1
    Heating
    • Electric
    Cooling
    • Central Air, Ceiling Fan(s), Programmable Thmstat
    Appliances
    • Included: Dryer, Washer, Refrigerator, Built-in Microwave, Dishwasher, Disposal
    • Laundry: In Garage
    Features
    • High Speed Internet, No Interior Steps, Pantry, Full Bth Master Bdrm
    • Flooring: Tile
    • Windows: Vinyl Frame
    • Has basement: No
    • Has fireplace: No
    • Common walls with other units/homes: 1 Common Wall
    Interior area
    • Total structure area: 824
    • Total interior livable area: 824 sqft

    Property

    Parking
    • Total spaces: 1
    • Parking features: Direct Access
    • Garage spaces: 1
    Features
    • Stories: 1
    • Patio & porch: Covered
    • Pool features: None
    • Spa features: None
    • Fencing: Block
    Lot
    • Size: 3,958 sqft
    • Features: North/South Exposure, Dirt Back, Gravel/Stone Front
    Details
    • Parcel number: 20607297
    • Special conditions: Probate Listing

    Construction

    Type & style
    • Home type: Townhouse
    • Architectural style: Ranch
    • Property subtype: Townhouse
    • Attached to another structure: Yes
    Materials
    • Stucco, Wood Frame, Painted
    • Roof: Composition
    Condition
    • Year built: 1986
    Details
    • Builder name: Estes Homes

    Utilities & green energy

    • Sewer: Public Sewer
    • Water: City Water

    Community & neighborhood

    Community
    • Community features: Near Bus Stop
    Location
    • Region: Phoenix
    • Subdivision: SUNCREST VILLAS WEST

    HOA & financial

    HOA
    • Has HOA: Yes
    • HOA fee: $56 monthly
    • Services included: Front Yard Maint
    • Association name: Suncrest Villas West
    • Association phone: 480-245-0046

    Other

    Other facts
    • Listing terms: Cash,Conventional,FHA,VA Loan
    • Ownership: Fee Simple

    Price history

    DateEventPrice
    8/9/2023Sold$299,000$363/sqft
    Source: ARMLS #6576010 Report a problem
    8/4/2023Pending sale$299,000$363/sqft
    Source: ARMLS #6576010 Report a problem
    7/9/2023Listed for sale$299,000$363/sqft
    Source: ARMLS #6576010 Report a problem

    Public tax history

    YearProperty taxesTax assessment
    2025$602 +1%$23,070 -2.9%
    2024$597 +1.6%$23,770 +270.5%
    2023$587 +1.8%$6,416 -57%
    2022$576 -2.5%$14,910 +11.7%
    2021$591 +8.4%$13,350 +23.6%
    2020$545 +23.5%$10,800 +1.3%
    2019$442 $10,660 -1.3%
    2018$442 +5%$10,800 +27.7%
    2017$420 +22.8%$8,460 -21.7%
    2016$342 +4.7%$10,800
    2015$327 $10,800 +157.1%
    2014-- $4,200 +11.7%
    2013-- $3,760 -65.2%
    2012-- $10,800
    2011-- $10,800
    2010-- $10,800 +3.3%
    2009-- $10,450 -11.4%
    2008-- $11,800 +9.3%
    2007-- $10,800 +54.3%
    2006-- $7,000
    2005-- $7,000 +17.6%
    2004-- $5,950
    2003-- $5,950 +16.7%
    2002-- $5,100

    Find assessor info on the county website

    Neighborhood: Deer Valley

    Nearby schools

    GreatSchools rating
    Schools provided by the listing agent
    • Elementary: Paseo Hills Elementary
    • Middle: Desert Sky Middle School
    • High: Barry Goldwater High School
    • District: Deer Valley Unified District

    Source: ARMLS. This data may not be complete. We recommend contacting the local school district to confirm school assignments for this home.

    Get a cash offer in 3 minutes
    Find out how much your home could sell for in as little as 3 minutes with a no-obligation cash offer.
    Estimated market value
    $276,300
    Get a cash offer in 3 minutes
    Find out how much your home could sell for in as little as 3 minutes with a no-obligation cash offer.
    Estimated market value
    $276,300