Skip main navigation
Pending
  • $475,000

    3221 Watershed Blvd, Laurel, MD 20724

    3beds
    1,600sqft
    : 
    Loading
    Get pre-qualified
    Townhouse
    Built in 2020
    1,120 Square Feet Lot
    $-- Zestimate®
    $297/sqft
    $116/mo HOA

    What's special

    Ecobee smart thermostatHandsome brick water tableOne-car garageElegant black iron railingsWelcoming foyerMeticulously maintained interiorFresh paint
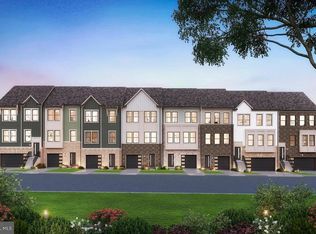
    Welcome to 3221 Watershed Boulevard, a beautifully appointed three-level townhome nestled in the sought-after Watershed community, where refined interiors, thoughtful upgrades, and resort-style amenities converge to create an exceptional lifestyle opportunity. From the moment you arrive, the home makes a striking first impression with its handsome brick water table, attractive vinyl and Hardie Plank-style exterior accents, elegant black iron railings, exterior lighting, private one-car driveway, and one-car garage, all set just moments from a charming community green space designed for gathering, games, fireside evenings, and outdoor enjoyment. Inside, sun-drenched living spaces unfold across a meticulously maintained interior enhanced by fresh paint, brand-new carpet, and luxury vinyl plank flooring. The welcoming foyer opens to a versatile entry-level bedroom complete with ceiling fan, window treatments, and access to a beautifully finished full bath featuring ceramic tile, tub/shower surround, cultured marble vanity, and convenient garage access—ideal for guests, multigenerational living, or a private office suite. Ascend to the main living level where the heart of the home reveals itself in a stunning gourmet kitchen designed for both daily living and entertaining, showcasing quartz countertops, 42-inch gray cabinetry with crown molding, convenient pull-out storage, stainless steel appliances, a gas range, vented microwave, upgraded refrigerator, oversized stainless sink with deep bins, and a massive pantry. Just beyond, the dining area opens to a Trex deck overlooking the beautifully maintained community space, creating the perfect backdrop for morning coffee or evening unwinding, while the spacious family room is framed by large windows, window treatments, and a ceiling fan for effortless comfort. The upper level offers a tranquil retreat, highlighted by an impressive owner’s suite with fresh paint, brand-new carpet, generous walk-in closet space, and a spa-inspired en-suite bath with quartz double vanity, ceramic tile, and an oversized walk-in shower. An additional upper-level bedroom enjoys its own attached full bath with ceramic tile, tub/shower combination, stylish vanity, and natural light, delivering comfort and privacy for family or guests alike. Modern convenience is woven throughout with an Ecobee smart thermostat, Ethernet pre-wiring and outlets in every bedroom and living room, Bluetooth garage door opener, and a Samsung washer and dryer replaced in 2023, while major systems including the roof, HVAC, and water heater were all replaced in 2020 for added peace of mind. All of this is set within the amenity-rich Watershed community, where residents enjoy access to pools, fitness centers, community clubhouses, multiple playgrounds, scenic walking trails, community vegetable gardens, and inviting open spaces, all just moments from shopping, dining, major commuter routes, NSA, Fort Meade, and BWI. This is low-maintenance luxury living in one of the area’s most vibrant and connected communities.
    11 days
    |
    304
    |
    17
    |

    Zillow last checked:

    Listing updated:

    Listed by:

    Sunna Ahmad 562-787-0424,

    Cummings & Co. Realtors (410) 823-0033

    Source: Bright MLS,MLS#: MDAA2142098MLS Logo

      Facts & features

      Interior

      Bedrooms & bathrooms
      • Bedrooms: 3
      • Bathrooms: 4
      • Full bathrooms: 3
      • 1/2 bathrooms: 1
      • Main level bathrooms: 1
      Rooms
      • Room types: Living Room, Dining Room, Primary Bedroom, Bedroom 2, Bedroom 3, Kitchen, Family Room, Foyer, Laundry, Bathroom 2, Bathroom 3, Primary Bathroom, Half Bath
      Primary bedroom
      • Level: Upper
      Bedroom 2
      • Level: Upper
      Bedroom 3
      • Level: Lower
      Primary bathroom
      • Level: Upper
      Bathroom 2
      • Level: Upper
      Bathroom 3
      • Level: Lower
      Dining room
      • Level: Main
      Family room
      • Level: Main
      Foyer
      • Features: Flooring - Luxury Vinyl Plank
      • Level: Lower
      Half bath
      • Level: Main
      Kitchen
      • Level: Main
      Laundry
      • Level: Upper
      Living room
      • Level: Main
      Heating
      • Heat Pump, Forced Air, Programmable Thermostat, Natural Gas
      Cooling
      • Other
      Appliances
      • Included: Dryer, Dishwasher, Washer, Refrigerator, Ice Maker, Water Treat System, Electric Water Heater
      • Laundry: Laundry Room
      Features
      • Bathroom - Tub Shower, Bathroom - Walk-In Shower, Built-in Features, Breakfast Area, Combination Kitchen/Living, Combination Kitchen/Dining, Dining Area, Entry Level Bedroom, Family Room Off Kitchen, Eat-in Kitchen, Kitchen Island, Pantry, Recessed Lighting, Upgraded Countertops, Walk-In Closet(s), 9'+ Ceilings, Dry Wall
      • Flooring: Carpet
      • Doors: Insulated
      • Windows: Double Pane Windows, Vinyl Clad
      • Has basement: No
      • Has fireplace: No
      Interior area
      • Total structure area: 1,600
      • Total interior livable area: 1,600 sqft
      • Finished area above ground: 1,600
      • Finished area below ground: 0

      Property

      Parking
      • Total spaces: 2
      • Parking features: Garage Faces Rear, Garage Door Opener, Built In, Storage, Oversized, Inside Entrance, Attached, Driveway
      • Attached garage spaces: 1
      • Uncovered spaces: 1
      Accessibility
      • Accessibility features: Other
      Features
      • Levels: Three
      • Stories: 3
      • Patio & porch: Deck
      • Pool features: Community
      Lot
      • Size: 1,120 Square Feet
      Details
      • Additional structures: Above Grade, Below Grade
      • Parcel number: 020406790251632
      • Zoning: MXDR
      • Zoning description: Residential.
      • Special conditions: Standard

      Construction

      Type & style
      • Home type: Townhouse
      • Architectural style: Transitional
      • Property subtype: Townhouse
      Materials
      • Brick, Vinyl Siding
      • Foundation: Slab
      • Roof: Architectural Shingle,Wood,Pitched
      Condition
      • Very Good,Excellent
      • New construction: No
      • Year built: 2020

      Utilities & green energy

      • Sewer: Public Sewer
      • Water: Public

      Community & HOA

      Community
      • Features: Pool
      • Security: Carbon Monoxide Detector(s), Fire Alarm, Smoke Detector(s), Fire Sprinkler System
      • Subdivision: Watershed
      HOA
      • Has HOA: Yes
      • Amenities included: Clubhouse, Jogging Path, Pool, Tot Lots/Playground
      • Services included: Common Area Maintenance, Lawn Care Front, Sewer, Water
      • HOA fee: $116 monthly
      Location
      • Region: Laurel

      Financial & listing details

      • Price per square foot: $297/sqft
      • Tax assessed value: $434,100
      • Annual tax amount: $4,911
      • Date on market: 6/25/2026
      • Listing agreement: Exclusive Right To Sell
      • Listing terms: Cash,FHA,VA Loan,Conventional
      • Ownership: Fee Simple

        Estimated market value

        Not available

        Estimated sales range

        Not available

        Not available

        Price history

        DateEventPrice
        6/29/2026Pending sale$475,000$297/sqft
        Source: Bright MLS #MDAA2142098 Report a problem
        6/25/2026Listed for sale$475,000+11.6%$297/sqft
        Source: Bright MLS #MDAA2142098 Report a problem
        12/27/2021Sold$425,690-0.1%$266/sqft
        Source: Bright MLS #MDAA464170 Report a problem
        4/6/2021Pending sale$426,090$266/sqft
        Source: Bright MLS #MDAA464170 Report a problem

        Public tax history

        YearProperty taxesTax assessment
        2025$4,243 +1.6%$411,800 +7.9%
        2024$4,178 +8.9%$381,533 +8.6%
        2023$3,836 +706.7%$351,267 +672%
        2022$475 $45,500
        2021$475 -98.8%$45,500 -98.8%
        2020$40,786 $3,899,267

        Find assessor info on the county website

        Monthly payment

        Est. payment

        Payment breakdown

        Explore the cost of this home by adjusting the details. Changes won't be saved.
        All calculations are estimates and provided by Zillow, Inc. for informational purposes only. Actual amounts may vary.
        HOA fees may include property taxes on listings classified as Co-Ops. Contact the listing agent and/or owner for fee details.
        Mortgage interest rates are dependent on a number of factors, including credit score, down payment, and repayment length. Interest rate data provided by Zillow Group Marketplace, Inc. as of 1/1/1970 from various mortgage lenders with which we have lead or other similar arrangements; the Estimated Payment is an average of those rates.
        See how much you could borrow to make a competitive offer.

        Climate risks

        Neighborhood: 20724

        Getting around

        7 / 100
        Car-Dependent
        0 / 100
        No Nearby Transit
        17 / 100
        Somewhat Bikeable

        Nearby schools

        GreatSchools rating
        Schools provided by the listing agent
        • Elementary: Maryland City
        • Middle: Macarthur
        • High: Meade
        • District: Anne Arundel County Public Schools

        Source: Bright MLS. This data may not be complete. We recommend contacting the local school district to confirm school assignments for this home.

        A local agent can set up tours, give advice and negotiate with sellers.

        Browse local experts

        Similar homes

        Skip to the end of the carouselSkip to the beginning of the carousel