Spacious and full of possibilities! This 3-bedroom, 2.5-bath home offers approximately 2,074 square feet with plenty of room to spread out. Two separate living areas provide flexibility for everyday living--the second living space could easily serve as a game room, family room, media room, or home office. A formal dining room with abundant natural light offers generous space for entertaining and gatherings. The kitchen features warm wood cabinetry, ample counter and storage space, and opens conveniently to the dining area. The spacious primary bedroom provides comfortable accommodations with plenty of room for additional furniture. Outside, enjoy a backyard with a workshop/storage shed, adding valuable space for projects, hobbies, or extra storage. With multiple living and entertaining areas and a versatile floor plan, this home offers the space to make it your own. NEW ROOF INSTALLED October 2026.
For sale
$260,000
3221 Wayside St, El Paso, TX 79936
3beds
2,074sqft
Single Family Residence
Built in 1977
7,405 Square Feet Lot
$255,200 Zestimate®
$125/sqft
$-- HOA
What's special
Spacious primary bedroom
- 13 days
- 1,053
- 120
Likely to sell faster than
Zillow last checked:
Listing updated:
Listed by:
Susan Flores 0536435 915-209-1701,
Keller Williams Realty
Source: GEPAR,MLS#: 952376
Facts & features
Interior
Bedrooms & bathrooms
- Bedrooms: 3
- Bathrooms: 3
- Full bathrooms: 2
- 1/2 bathrooms: 1
Heating
- Natural Gas, Forced Air
Cooling
- Evaporative Cooling
Appliances
- Included: Dishwasher, Disposal, Exhaust Fan, Free-Standing Gas Oven, Refrigerator
- Laundry: Electric Dryer Hookup, Washer Hookup
Features
- Eat-in Kitchen, 2+ Living Areas, Ceiling Fan(s), Pantry, Walk-In Closet(s)
- Flooring: Tile, Laminate, Carpet
- Windows: Blinds
- Has fireplace: No
Interior area
- Total structure area: 2,074
- Total interior livable area: 2,074 sqft
Video & virtual tour
Property
Parking
- Total spaces: 1
- Parking features: Garage - Attached
- Attached garage spaces: 1
Features
- Patio & porch: Covered
- Exterior features: Walled Backyard
- Pool features: None
Lot
- Size: 7,405 Square Feet
- Features: Standard Lot
Details
- Additional structures: Storage, Other, See Remarks
- Parcel number: P65499906303500
- Zoning: R4
- Special conditions: None
Construction
Type & style
- Home type: SingleFamily
- Architectural style: 1 Story
- Property subtype: Single Family Residence
Materials
- Brick
- Roof: Shingle,Pitched
Condition
- Year built: 1977
Utilities & green energy
- Water: City
Community & HOA
Community
- Subdivision: Pebble Hills
HOA
- Has HOA: No
Location
- Region: El Paso
Financial & listing details
- Price per square foot: $125/sqft
- Tax assessed value: $256,787
- Annual tax amount: $3,573
- Date on market: 10/7/2026
- Cumulative days on market: 15 days
- Listing terms: Cash,Conventional,FHA,TX Veteran,VA Loan
Estimated market value
$255,200
$242,000 - $268,000
$1,849/mo
Price history
| Date | Event | Price |
|---|---|---|
| 10/7/2026 | Listed for sale | $260,000$125/sqft |
Source:  GEPAR #952376 Report a problem | ||
| 3/6/2019 | Listing removed | $995 |
Source: CENTURY 21 APD Associates #803592 Report a problem | ||
| 1/23/2019 | Price change | $995-2.5% |
Source: CENTURY 21 APD Associates #803592 Report a problem | ||
| 11/26/2018 | Price change | $1,020-2.4% |
Source: CENTURY 21 APD Associates #758630 Report a problem | ||
| 10/25/2018 | Listed for rent | $1,045+2.5%$1/sqft |
Source: CENTURY 21 APD Associates #757054 Report a problem | ||
| 7/5/2017 | Listing removed | $1,020 |
Source: CENTURY 21 APD Associates #719376 Report a problem | ||
| 4/20/2017 | Listed for rent | $1,020+2.5% |
Source: CENTURY 21 APD Associates #719376 Report a problem | ||
| 8/2/2013 | Listing removed | $995 |
Source: Century 21 Apd & Associates #536390 Report a problem | ||
| 7/18/2013 | Price change | $995-9.1% |
Source: Century 21 APD & Associates #536390 Report a problem | ||
| 6/7/2013 | Price change | $1,095-8.4%$1/sqft |
Source: Century 21 APD & Associates #536390 Report a problem | ||
| 5/23/2013 | Listed for rent | $1,195$1/sqft |
Source: Century 21 APD & Associates #536390 Report a problem | ||
Public tax history
| Year | Property taxes | Tax assessment |
|---|---|---|
| 2026 | -- | $256,787 +1.6% |
| 2025 | $3,461 -11.6% | $252,852 +21% |
| 2024 | $3,914 -22.8% | $208,998 +20% |
| 2023 | $5,069 -6.3% | $174,165 |
| 2022 | $5,408 +27.1% | $174,165 +35% |
| 2021 | $4,254 +15.2% | $129,006 +13.5% |
| 2020 | $3,694 +2.9% | $113,632 |
| 2019 | $3,589 +1.3% | $113,632 +0.7% |
| 2018 | $3,542 +8.9% | $112,858 +8% |
| 2017 | $3,251 +1.7% | $104,542 |
| 2016 | $3,196 +1.1% | $104,542 -4.5% |
| 2015 | $3,160 | $109,466 -0.9% |
| 2014 | $3,160 | $110,441 |
| 2013 | -- | $110,441 |
| 2012 | -- | $110,441 +1.4% |
| 2011 | -- | $108,968 |
| 2010 | -- | $108,968 -7.4% |
| 2009 | -- | $117,687 |
| 2008 | -- | -- |
| 2007 | -- | -- |
| 2006 | -- | -- |
| 2005 | -- | -- |
| 2004 | -- | -- |
| 2003 | -- | -- |
| 2002 | -- | -- |
| 2001 | -- | -- |
| 2000 | -- | -- |
Find assessor info on the county website
Monthly payment
Est. payment
Payment breakdown
Explore the cost of this home by adjusting the details. Changes won't be saved.Climate risks
Neighborhood: East Side
Nearby schools
Schools provided by the listing agent
- Elementary: Rel Washington
- Middle: J.M. Hanks Middle School
- High: Hanks
Source: GEPAR. This data may not be complete. We recommend contacting the local school district to confirm school assignments for this home.


Similar homes
- $253,9003 bd3 ba1.9k sqft11013 Bob Stone Dr, El Paso, TX 79936For Sale
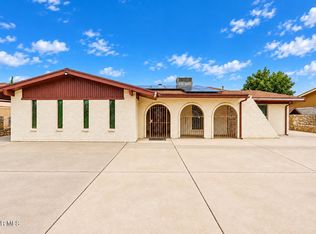
 MLS ID #952198, Jese Gonzalez, Keller Williams Realty. GEPAR
- $290,0003 bd4 ba1.5k sqft2300 Sea Side Dr, El Paso, TX 79936For Sale
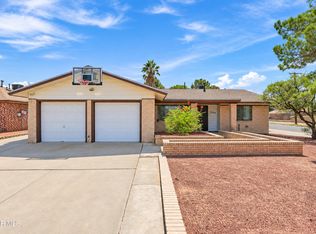 MLS ID #952005, Joseph Rivas, REAL Broker LLC. GEPAR
- $260,0004 bd2 ba1.9k sqft12804 Tierra Karla Dr, El Paso, TX 79938For Sale
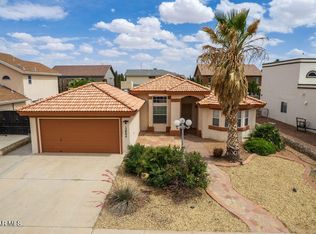 MLS ID #953159, Silas Baca, eXp Realty LLC. GEPAR
- $249,9503 bd2 ba1.7k sqft3428 Firestone Dr, El Paso, TX 79925For Sale
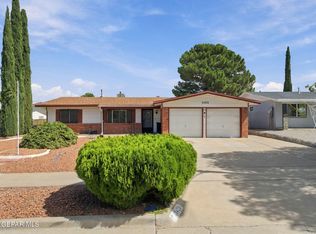 MLS ID #952492, Patricia S Carrillo, ClearView Realty. GEPAR
- $239,0003 bd2 ba1.3k sqft1707 Russ Randall St, El Paso, TX 79936For SaleMLS ID #952213, Priscilla Terrazas, The Premiere R E Agency. GEPAR
- $200,0003 bd2 ba1.1k sqft3000 Sea Breeze Dr, El Paso, TX 79936For SaleMLS ID #950606, Veronica Garcia, ERA Sellers & Buyers Real Esta. GEPAR
- $279,9503 bd2 ba1.6k sqft1420 Gene Torres Dr, El Paso, TX 79936For SaleMLS ID #949228, Sylvia L Fierro, Sylvia Fierro and Associates. GEPAR
- $210,5003 bd2 ba1.1k sqft1741 Karl Wyler Dr, El Paso, TX 79936For SaleMLS ID #952193, Christy Cordova, El Paso Homes Realty. GEPAR
- $239,9004 bd2 ba1.5k sqft12064 Castle Keep Cir, El Paso, TX 79936For SaleMLS ID #951743, Dale Lofgren, Revolve Realty, LLC. GEPAR
- $269,9003 bd3 ba1.6k sqft12125 Alex Guerrero Cir, El Paso, TX 79936For SaleMLS ID #945972, Frank Alcantar, ERA Sellers & Buyers Real Esta. GEPAR
- $249,9504 bd3 ba2.1k sqft2548 Dunoon Dr, El Paso, TX 79925For SaleMLS ID #950153, Edward Frank O'Hara, The El Paso Real Estate Team. GEPAR
- $255,0003 bd2 ba1.5k sqft8108 Morley Dr, El Paso, TX 79925For SaleMLS ID #949104, David Bagby Cantu, Alpha Omega Real Estate Group LLC. GEPAR
- $272,0003 bd3 ba1.6k sqft12193 Missy Yvette Dr, El Paso, TX 79936For SaleMLS ID #949855, Diana M Perez, ClearView Realty. GEPAR
- $220,0003 bd2 ba1.1k sqft3624 La Cuesta Dr, El Paso, TX 79936For SaleMLS ID #950986, Jacqueline M Winterberg, Winterberg Realty. GEPAR
- $259,9993 bd2 ba2.1k sqft3111 Altura Ave, El Paso, TX 79930For SaleMLS ID #950174, Christopher Rodriguez, Moreno Real Estate Group. GEPAR
- $295,0004 bd3 ba2.1k sqft3640 Rachel Crystel Pl, El Paso, TX 79938For SaleMLS ID #950802, Marcela I Maggi, Redfin Corporation. GEPAR
- $310,0003 bd2 ba1.8k sqft1721 Vista Real Dr, El Paso, TX 79935For SaleMLS ID #941040, Tania Renee Padilla, ARP Action Real Properties LLC. GEPAR
- $285,9003 bd3 ba2.3k sqft12921 Cozy Cove Ave, El Paso, TX 79938For SaleMLS ID #949844, Jose Javier Gomez Chavez, JPAR (ofc4312). GEPAR
- $209,5003 bd2 ba1.3k sqft10420 Maxwood Dr, El Paso, TX 79935For SaleMLS ID #950767, Iskra Gabriela Avila, Home Pros Real Estate Group. GEPAR
