Spacious 4-Bedroom Home with Modern Upgrades in Saw Creek Estates! This beautifully renovated 4-bedroom, 2-bath home combines space, style, and serenity. The open-concept kitchen flows seamlessly into a cozy living room featuring a charming brick fireplace and an overhead loft. Updated vinyl flooring and modern fixtures create a fresh, contemporary feel, while the oversized four-season room and sunlit interiors bring in warmth and natural light. Upstairs, discover two generously sized bedrooms—including a show-stopping vaulted room with exposed beams and a dramatic wall of windows that frame the surrounding trees like artwork. (You'll fall in love the moment you step inside!) Two additional bedrooms on the main level provide comfort and flexibility. Outside, the ultra-private backyard is perfect for entertaining or relaxing in nature. Plus, the full finished basement offers tons of potential for extra living space, a gym, or storage. Located in the amenity-filled community of Saw Creek Estates, this home is a must-see. Call today to schedule your showing!
Sold for $275,000
$275,000
3221 Windermere Dr, Bushkill, PA 18324
4beds
1,505sqft
Single Family Residence
Built in 1990
0.41 Acres Lot
$290,300 Zestimate®
$183/sqft
$2,173 Estimated rent
Home value
$290,300
$244,000 - $343,000
$2,173/mo
Zestimate® history
Owner options
List your home for rent
$2,173/mo
Rent Zestimate®
Find your next renter with Zillow Rental Manager. Plus, with online applications, you can quickly screen prospective tenants – for free.
$2,173/mo
Rent Zestimate®
Refinance and save
$4,006/mo
Est. payment
Refinancing to a lower rate could help reduce your monthly payments and save thousands over the life of the loan.
$4,006/mo
Est. payment
Explore your selling options
Work with a Zillow partner agent
Leverage their expertise and Zillow's premium Showcase listings to get your home seen by more buyers.
Get startedList with your own agent
Get your home in front of millions of buyers by listing it on Zillow.
Learn how to do itSell it yourself
Take full control of how buyers see your home on Zillow by listing For Sale by Owner (FSBO).
List your homeWhat's special
Overhead loftUltra-private backyardFull finished basementSunlit interiorsModern upgradesOversized four-season roomDramatic wall of windows
Zillow last checked:
Listing updated:
Listed by:
Steven Smaracko 570-588-8001,
Saw Creek Real Estate
Bought with:
Shane Murphy, RS375516
Iron Valley Real Estate - Mountainside
Source: PMAR,MLS#: PM-133107
Facts & features
Interior
Bedrooms & bathrooms
- Bedrooms: 4
- Bathrooms: 2
- Full bathrooms: 2
Primary bedroom
- Level: First
- Area: 110
- Dimensions: 11 x 10
Bedroom 2
- Level: First
- Area: 110
- Dimensions: 11 x 10
Bedroom 3
- Description: Vaulted Room with Exposed Beams and a Dramatic Wall of Windows
- Level: Second
- Area: 220
- Dimensions: 22 x 10
Bedroom 4
- Level: Second
- Area: 110
- Dimensions: 11 x 10
Primary bathroom
- Description: Full-Size Tub w/Shower
- Level: First
- Area: 48
- Dimensions: 8 x 6
Bathroom 2
- Description: Full-Size Tub w/Shower
- Level: Second
- Area: 48
- Dimensions: 8 x 6
Basement
- Description: Full Basement
- Level: Basement
- Area: 880
- Dimensions: 22 x 40
Dining room
- Description: Slider to All-Season Florida Room
- Level: First
- Area: 144
- Dimensions: 12 x 12
Other
- Level: First
- Area: 110
- Dimensions: 11 x 10
Kitchen
- Description: Eat-In Kitchen
- Level: First
- Area: 121
- Dimensions: 11 x 11
Living room
- Description: Wood-Burning Fireplace
- Level: First
- Area: 156
- Dimensions: 13 x 12
Loft
- Level: Second
- Area: 110
- Dimensions: 11 x 10
Heating
- Baseboard, Electric
Cooling
- Ceiling Fan(s)
Appliances
- Included: Electric Range, Refrigerator, Water Heater, Dishwasher, Exhaust Fan, Microwave, Stainless Steel Appliance(s), Washer, Dryer
- Laundry: In Basement
Features
- Eat-in Kitchen, Cathedral Ceiling(s), Open Floorplan
- Flooring: Carpet, Laminate, Tile
- Windows: Skylight(s), Insulated Windows
- Basement: Full,Walk-Out Access,Partially Finished,Concrete
- Number of fireplaces: 1
- Fireplace features: Living Room
Interior area
- Total structure area: 3,117
- Total interior livable area: 1,505 sqft
- Finished area above ground: 1,505
- Finished area below ground: 0
Property
Parking
- Total spaces: 2
- Parking features: Open
- Uncovered spaces: 2
Features
- Stories: 2
- Patio & porch: Patio, Deck, Enclosed
Lot
- Size: 0.41 Acres
- Features: Wooded
Details
- Additional structures: Shed(s)
- Parcel number: 105902
- Zoning description: Residential
Construction
Type & style
- Home type: SingleFamily
- Architectural style: Contemporary
- Property subtype: Single Family Residence
Materials
- T1-11
- Roof: Asphalt,Fiberglass
Condition
- Year built: 1990
Utilities & green energy
- Electric: 200+ Amp Service
- Sewer: Public Sewer
- Water: Public
- Utilities for property: Cable Available
Community & HOA
Community
- Subdivision: Saw Creek Estates
HOA
- Has HOA: Yes
- Amenities included: Security, Gated, Meeting Room, Restaurant, Playground, Ski Accessible, Outdoor Pool, Indoor Pool, Children's Pool, Spa/Hot Tub, Fitness Center, Tennis Court(s), Indoor Tennis Court(s), Pickleball, Racquetball, Basketball Court
- Services included: Trash, Security, Maintenance Grounds
- HOA fee: $2,083 annually
Location
- Region: Bushkill
Financial & listing details
- Price per square foot: $183/sqft
- Annual tax amount: $5,580
- Date on market: 6/13/2025
- Listing terms: Cash,Conventional,FHA,USDA Loan,VA Loan
- Road surface type: Paved
Price history
| Date | Event | Price |
|---|---|---|
| 7/18/2025 | Sold | $275,000-0.7%$183/sqft |
Source: PMAR #PM-133107 Report a problem | ||
| 6/26/2025 | Pending sale | $277,000$184/sqft |
Source: PMAR #PM-133107 Report a problem | ||
| 6/13/2025 | Price change | $277,000-6.7%$184/sqft |
Source: PMAR #PM-133107 Report a problem | ||
| 6/5/2025 | Pending sale | $297,000$197/sqft |
Source: PMAR #PM-131654 Report a problem | ||
| 4/28/2025 | Listed for sale | $297,000$197/sqft |
Source: PMAR #PM-131654 Report a problem | ||
Public tax history
Tax history is unavailable.
Neighborhood: 18324
Nearby homes
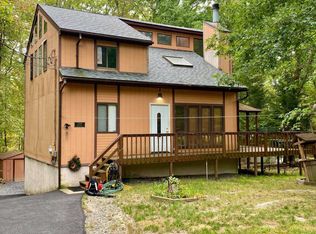
- $275,0004 bd2 ba1.5k sqft3321 Windermere Dr, Bushkill, PA 18324Sold
- $120,0003 bd2 ba1.5k sqft3321 Windermere Dr, Bushkill, PA 18324Sold
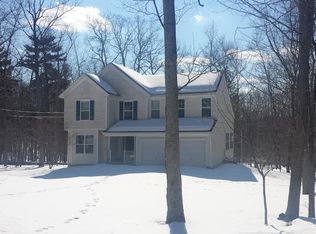
- $258,0003 bd2 ba1.3k sqft3211 Windermere Dr, Bushkill, PA 18324Off Market
- $319,4004 bd3 ba2k sqft3214 Windermere Dr, Bushkill, PA 18324Off Market
- $314,5004 bd2 ba1.9k sqft205 Seaham Ct, Tamiment, PA 18324Off Market
- $170,8002 bd2 ba1k sqft3240 Windemere Dr, Bushkill, PA 18324Off Market
- $302,1003 bd1 ba2.5k sqft140 Kirkham Rd, Bushkill, PA 18324Off Market
- $302,5003 bd3 ba1.8k sqft3213 Windemere Dr, Bushkill, PA 18324Off Market
Nearby schools
GreatSchools rating
- 4/10Middle Smithfield El SchoolGrades: K-5Distance: 4.4 mi
- 4/10Lehman Intermediate SchoolGrades: 6-8Distance: 9.1 mi
- 4/10East Stroudsburg Senior High School NorthGrades: 9-12Distance: 4.8 mi
Get a cash offer in 3 minutes
Find out how much your home could sell for in as little as 3 minutes with a no-obligation cash offer.
Estimated market value
$290,300
Get a cash offer in 3 minutes
Find out how much your home could sell for in as little as 3 minutes with a no-obligation cash offer.
Estimated market value
$290,300
- Pennsylvania
- Pike County
- Bushkill
- 18324
- 3221 Windermere Dr
