Vestavia schools. Dolly Ridge Elementary School. Located conveniently near shops & restaurants. Perfectly maintained home with stunning features inside & out. Fabulous fenced rear yard with playhouse. This lovely & well cared for 3 bedroom/2 bath home has had a major facelift & renovation since 2020. The pictures speak for the physical appearance, but the details are as follows: 2020- garage doors & remotes, paint inside, all lighting updated, kitchen appliances, under mount sink, tile backsplash & playhouse in rear yard. 2021-custom closet & 2nd laundry area (located in master closet), gutters, replaced flooring in downstairs playroom with recessed lighting & built-in cabinets, gutters, replaced windows in all bedrooms, master bath & closet. 2022- hall bath updated & exterior painted. 2023- replaced front door & added bead board ceilings in all bedrooms. 2024- master closet customized So, basically there has been a nip/tuck from floor to ceiling.
Sold for $529,900
$529,900
3221 Wisteria Dr, Birmingham, AL 35216
3beds
2,169sqft
Single Family Residence
Built in 1968
0.29 Acres Lot
$546,200 Zestimate®
$244/sqft
$2,867 Estimated rent
Home value
$546,200
$497,000 - $595,000
$2,867/mo
Zestimate® history
Owner options
List your home for rent
$2,867/mo
Rent Zestimate®
Find your next renter with Zillow Rental Manager. Plus, with online applications, you can quickly screen prospective tenants – for free.
$2,867/mo
Rent Zestimate®
Refinance and save
$3,153/mo
Est. payment
Refinancing to a lower rate could help reduce your monthly payments and save thousands over the life of the loan.
$3,153/mo
Est. payment
Explore your selling options
Work with a Zillow partner agent
Leverage their expertise and Zillow's premium Showcase listings to get your home seen by more buyers.
Get startedList with your own agent
Get your home in front of millions of buyers by listing it on Zillow.
Learn how to do itSell it yourself
Take full control of how buyers see your home on Zillow by listing For Sale by Owner (FSBO).
List your homeWhat's special
Zillow last checked:
Listing updated:
Listed by:
Judy Beaton 205-222-4629,
RealtySouth-Inverness Office
Bought with:
Brenda Blanton
eXp Realty, LLC Central
Cruz Blanton
eXp Realty, LLC Central
Source: GALMLS,MLS#: 21408497
Facts & features
Interior
Bedrooms & bathrooms
- Bedrooms: 3
- Bathrooms: 2
- Full bathrooms: 2
Rooms
- Room types: Bedroom, Den/Family (ROOM), Dining Room, Bathroom, Half Bath (ROOM), Kitchen, Master Bathroom, Master Bedroom, Office/Study (ROOM)
Primary bedroom
- Level: Second
Bedroom 1
- Level: Second
Bedroom 2
- Level: Second
Primary bathroom
- Level: Second
Bathroom 1
- Level: Second
Dining room
- Level: First
Family room
- Level: Basement
Kitchen
- Features: Kitchen Island, Pantry
- Level: First
Living room
- Level: First
Basement
- Area: 811
Office
- Level: Basement
Heating
- Central, Forced Air, Natural Gas
Cooling
- Central Air, Electric
Appliances
- Included: Dishwasher, Disposal, Microwave, Electric Oven, Self Cleaning Oven, Stainless Steel Appliance(s), Stove-Gas, Tankless Water Heater
- Laundry: Electric Dryer Hookup, Floor Drain, Washer Hookup, In Basement, Upper Level, Basement Area, Laundry Closet, Laundry Room, Laundry (ROOM), Yes
Features
- Recessed Lighting, Crown Molding, Smooth Ceilings, Soaking Tub, Linen Closet, Separate Shower, Double Vanity, Sitting Area in Master, Walk-In Closet(s)
- Flooring: Hardwood, Tile, Vinyl
- Doors: French Doors
- Windows: Double Pane Windows
- Basement: Partial,Partially Finished,Block,Daylight
- Attic: Pull Down Stairs,Yes
- Number of fireplaces: 1
- Fireplace features: Brick (FIREPL), Den, Wood Burning
Interior area
- Total interior livable area: 2,169 sqft
- Finished area above ground: 1,658
- Finished area below ground: 511
Property
Parking
- Total spaces: 1
- Parking features: Driveway, Parking (MLVL), Garage Faces Front
- Garage spaces: 1
- Has uncovered spaces: Yes
Features
- Levels: One,Multi/Split
- Stories: 1
- Patio & porch: Open (PATIO), Patio
- Pool features: None
- Fencing: Fenced
- Has view: Yes
- View description: None
- Waterfront features: No
Lot
- Size: 0.29 Acres
Details
- Parcel number: 4000063003008.000
- Special conditions: N/A
Construction
Type & style
- Home type: SingleFamily
- Property subtype: Single Family Residence
Materials
- Brick
- Foundation: Basement
Condition
- Year built: 1968
Utilities & green energy
- Water: Public
- Utilities for property: Sewer Connected
Community & HOA
Community
- Subdivision: Derby Downs
Location
- Region: Birmingham
Financial & listing details
- Price per square foot: $244/sqft
- Tax assessed value: $368,900
- Annual tax amount: $3,364
- Price range: $529.9K - $529.9K
- Date on market: 2/4/2025
Price history
| Date | Event | Price |
|---|---|---|
| 4/10/2025 | Sold | $529,900$244/sqft |
Source:  GALMLS #21408497 Report a problem GALMLS #21408497 Report a problem | ||
| 3/10/2025 | Pending sale | $529,900$244/sqft |
Source: GALMLS #21408497 Report a problem | ||
| 2/25/2025 | Contingent | $529,900$244/sqft |
Source: GALMLS #21408497 Report a problem | ||
| 2/8/2025 | Listed for sale | $529,900+87.6%$244/sqft |
Source: GALMLS #21408497 Report a problem | ||
| 10/14/2019 | Sold | $282,500-0.8%$130/sqft |
Source: GALMLS #849452 Report a problem | ||
| 8/5/2019 | Price change | $284,900-1.7%$131/sqft |
Source: Expert Realty, Inc #849452 Report a problem | ||
| 7/12/2019 | Price change | $289,900-3%$134/sqft |
Source: Expert Realty, Inc #849452 Report a problem | ||
| 5/31/2019 | Price change | $298,900-3.5%$138/sqft |
Source: Expert Realty, Inc #849452 Report a problem | ||
| 5/10/2019 | Listed for sale | $309,900+84.3%$143/sqft |
Source: Expert Realty, Inc #849452 Report a problem | ||
| 4/29/2016 | Sold | $168,111+1.9%$78/sqft |
Source: GALMLS #734998 Report a problem | ||
| 3/20/2016 | Price change | $164,900-10.9%$76/sqft |
Source: Visual Tour #734998 Report a problem | ||
| 3/10/2016 | Listed for sale | $185,000+3.9%$85/sqft |
Source: Visual Tour #734998 Report a problem | ||
| 5/27/2015 | Sold | $177,981$82/sqft |
Source: Public Record Report a problem | ||
Public tax history
| Year | Property taxes | Tax assessment |
|---|---|---|
| 2025 | $3,364 +0.5% | $36,900 +0.5% |
| 2024 | $3,347 +14.6% | $36,720 +14.3% |
| 2023 | $2,921 +6.1% | $32,120 +5.9% |
| 2022 | $2,755 +6.7% | $30,320 +6.6% |
| 2021 | $2,581 -51% | $28,440 |
| 2020 | $5,265 +5.8% | $28,440 -47.1% |
| 2019 | $4,974 +37% | $53,720 +37% |
| 2018 | $3,632 +4.2% | $39,220 +4.2% |
| 2017 | $3,485 -5.9% | $37,640 -5.9% |
| 2016 | $3,706 +129.6% | $40,020 +5% |
| 2015 | $1,614 +1.2% | $38,100 +87.7% |
| 2014 | $1,595 -8.6% | $20,300 |
| 2013 | $1,745 | $20,300 +7.7% |
| 2012 | $1,745 -1.1% | $18,840 -1.1% |
| 2011 | $1,764 | $19,050 |
| 2010 | $1,764 | $19,050 |
| 2009 | $1,764 -1.7% | $19,050 -1.7% |
| 2008 | $1,794 +0.8% | $19,370 +0.8% |
| 2007 | $1,779 +9.7% | $19,210 +9.7% |
| 2006 | $1,621 +10.7% | $17,510 +10.7% |
| 2005 | $1,465 +9.6% | $15,820 -45.2% |
| 2004 | $1,337 +3.7% | $28,880 +3.7% |
| 2003 | $1,290 +11% | $27,860 +122% |
| 2002 | $1,162 | $12,550 |
| 2001 | $1,162 | $12,550 |
| 2000 | $1,162 | $12,550 |
Find assessor info on the county website
Neighborhood: 35216
Nearby homes
- $428,2004 bd2 ba2.1k sqft3225 Wisteria Dr, Vestavia, AL 35216Off Market
- $475,0004 bd3 ba2.2k sqft3217 Wisteria Dr, Vestavia Hills, AL 35216Coming Soon
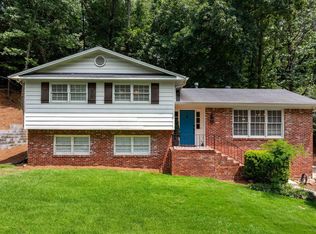
- $406,1003 bd2 ba1.9k sqft3229 Wisteria Dr, Birmingham, AL 35216Off Market
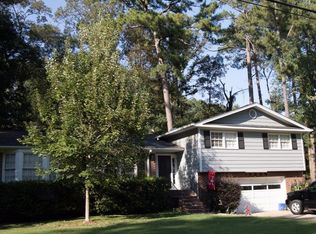
- $432,3004 bd2 ba2.2k sqft2305 Wexford Ln, Birmingham, AL 35216Off Market
- $417,5004 bd2 ba2.4k sqft3204 Wagon Gap Trl, Birmingham, AL 35216Off Market
- $420,2004 bd2 ba1.9k sqft3234 Wisteria Dr, Birmingham, AL 35216Off Market
- $426,3003 bd2 ba2k sqft3236 Wisteria Dr, Birmingham, AL 35216Off Market
- $414,6003 bd2 ba2.1k sqft3208 Wagon Gap Trl, Birmingham, AL 35216Off Market
Nearby schools
GreatSchools rating
- 10/10Vestavia Hills Elementary Dolly RidgeGrades: K-5Distance: 2.7 mi
- 6/10Vestavia Hills High School Freshman CampusGrades: 9Distance: 1 mi
- 9/10Vestavia Hills High SchoolGrades: 10-12Distance: 1 mi
Schools provided by the listing agent
- Elementary: Vestavia - Dolly Ridge
- Middle: Pizitz
- High: Vestavia Hills
Source: GALMLS. This data may not be complete. We recommend contacting the local school district to confirm school assignments for this home.
Get a cash offer in 3 minutes
Find out how much your home could sell for in as little as 3 minutes with a no-obligation cash offer.
Estimated market value
$546,200
Get a cash offer in 3 minutes
Find out how much your home could sell for in as little as 3 minutes with a no-obligation cash offer.
Estimated market value
$546,200
- Alabama
- Jefferson County
- Vestavia Hills
- 35216
- 3221 Wisteria Dr
Nearby cities
Nearby zip codes
Other Vestavia Hills Topics
