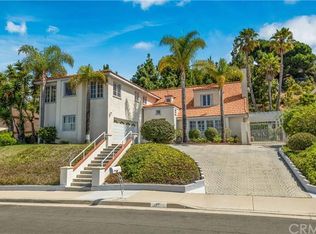
Welcome to your dream home in the prestigious Ladera Linda neighborhood of Rancho Palos Verdes. This stunning 4 bedroom, 3.5 bath residence offers a perfect blend of elegance, comfort, and breathtaking views, making it the ideal sanctuary for families and those who love to entertain. Step into an inviting open floor plan featuring a bright and airy living room with large bay windows that flood the space with natural light. The living area flows seamlessly into the kitchen, formal dining room, and family room. The working kitchen, equipped with quality appliances, open granite counter space, bar seating and separate dining area, extends to a comfortable family room with stylishly designed open bar. The second level includes all four bedrooms, with an open office/sitting area and expansive primary bedroom with walk in closets, two-way fireplace, and French doors that lead to a lengthy private balcony showcasing panoramic ocean, peninsula, and neighborhood views. The private ensuite bathroom features a full jacuzzi tub, dual vanities, and a spacious walk-in shower. Three additional well-appointed bedrooms each come with generous closet space and a beautifully updated jack & jill bathroom along with an additional full bath, providing comfort and privacy for family members or guests. The beautifully landscaped backyard is an entertainer's playground, fully equipped with a sparkling pool (w/solar heating) and spa, fire pit, outdoor TV, BBQ island with bar, low voltage lighting, and additional bench seating. The spacious 12,078 sf lot (approx) backs up to the Ladera Linda Nature Preserve, providing a private and tranquil backdrop to the this special space. The additional amenities and details are endless. Oversized 2 car garage (w/direct access to home) includes separate work benches with ample cabinet and storage space. Covered breezeway provides additional parking and storage options. Attached office space located off the garage has its own private entrance with direct ocean views looking out the front of this home. Central air conditioning, hardwood flooring and new carpet, newer roof, recently installed paver driveway, 200 amp panel, epipe coated plumbing, etc. Conveniently located near top-rated schools, shopping, dining, hiking trails, the beautifully renovated Ladera Linda Park and Community Center, etc. Don’t miss this rare opportunity to own a slice of paradise!
Sold for $2,285,000
Zillow last checked:
Listing updated:
Bought with:
Linda D'Ambrosi, DRE #01404613
Vista Sotheby's International Realty
Source: CRMLS,MLS#: PV24186443 Originating MLS: California Regional MLS
Originating MLS: California Regional MLSPrice history
| Date | Event | Price |
|---|---|---|
| 2/11/2025 | Sold | $2,285,000-2.3%$834/sqft |
Source:  CRMLS #PV24186443 Report a problem CRMLS #PV24186443 Report a problem | ||
| 1/4/2025 | Pending sale | $2,339,000+97.7%$854/sqft |
Source: CRMLS #PV24186443 Report a problem | ||
| 9/22/2010 | Sold | $1,183,000-3.4%$432/sqft |
Source: Public Record Report a problem | ||
| 8/13/2010 | Pending sale | $1,225,000$447/sqft |
Source: Palos Verdes Realty, Inc. #V10081710 Report a problem | ||
| 8/3/2010 | Listed for sale | $1,225,000$447/sqft |
Source: Palos Verdes Realty, Inc. #V10081710 Report a problem | ||
Nearby homes
- $1,764,5004 bd3 ba2.5k sqft32218 Phantom Dr, Rancho Palos Verdes, CA 90275Off Market

- $1,921,4005 bd4 ba3.4k sqft32202 Phantom Dr, Rancho Palos Verdes, CA 90275Off Market
- $2,172,4005 bd4 ba3.2k sqft32226 Phantom Dr, Rancho Palos Verdes, CA 90275Off Market
- $1,304,5003 bd4 ba1.9k sqft3801 Pirate Dr, Rancho Palos Verdes, CA 90275Off Market
Get a cash offer in 3 minutes
Find out how much your home could sell for in as little as 3 minutes with a no-obligation cash offer.
Estimated market value
$2,291,500
