Welcome to this spectacular and rare floor plan, THE CHARLESTON GRANDE. This is the FINAL opportunity to live on MODEL ROW in SOLD OUT community, WINDING RIDGE by GL HOMES. Former Sales & Design Center, this conversion is now ready for occupancy in January 2026. This home is sitting on a BEAUTIFUL large lake with STUNNING water fountain and is also on an oversized lot. It offers 3 bedrooms, a Club room, Family room, separate Formal Dining and Living room, 3 Baths, 3-car garage, covered patio. This home boasts with 10' ceilings with coffered ceilings up to 11' in the primary suite, living room, dining room, family room, and 14' in the GRAND foyer. In addition to a 3-car garage, there is a huge storage closet within the laundry room. The whole house has IMPACT RESISTANT GLASS WINDOWS & IMPACT RESISTANT DOUBLE GLASS FRONT DOORS. BEAUTIFUL Pavers in the driveway, covered lanai and walkway. Some other upgrades include: Gas tankless water heater, gas stub out for future BBQ, pre-plumb for water softener system, pre-plumb for laundry sink, & widened entry walkway to 4'. Whole house has gutters, TILE ROOF, an upgraded garage door/opener with keypad, UPGRADED Insulation, UPGRADED HVAC SYSTEM with 15-Seer, LEVEL 3 CABINETS with UPGRADED LUSSO Quartz countertops throughout, plus BEAUTIFUL 24x24 TRANQUILITY Matte upgraded TILE in all main living areas with RECTIFIED TILE in the bathrooms. The large Kitchen includes a WALK-IN PANTRY, BEAUTIFUL GE Appliances, including a HOOD vented out to the exterior, GAS COOKTOP, DOUBLE OVEN, DISHWASHER & MICROWAVE, Cabinets with CROWN MOULDING & UNDER CABINET LIGHTING, PLUS CABINET PANELS AROUND THE ISLAND & END CABINETS. There are too many upgrades to list! The Community & Amenities include: Resort-style clubhouse with indoor sports courts, and a 24-hour fitness center, Expansive pool with cabanas and lounge chairs, and a splash park for little ones! Lighted tennis courts and pickle ball courts, playground, and an event room for community gatherings. ASK US ABOUT HOME WARRANTY. GL OFFERS 1 YEAR, 2 YEAR & 7 YEAR WARRANTIES. No CDD fees and LOW HOA, which includes EXTERIOR MAINTENANCE - that's right, leave the lawn mower behind! Landscaping and irrigation is INCLUDED, A FULL TIME PROPERTY MANAGER ON SITE, TRASH, and A STUNNING GAURD HOUSE/GATED COMMUNITY. Monthly HOA Events and YOU CANNOT BEAT THE PRIME LOCATION: Conveniently located 3 miles from The Shops at Wiregrass, 7 miles from Tampa Premium Outlets, minutes from Coopers Hawk and other restaurants, and entertainment, Winding Ridge provides easy access to I-75, and commutes to downtown Tampa and Tampa International Airport, AMAZING healthcare and HOSPITALS throughout Wesley Chapel. Call us today for a private showing. BUILDER'S INCENTIVE: GL HOMES provides the buyer with 5k towards closing costs and waives the 1% builder fee to buyers that pay cash for the house or use GL Financial and Nova Title.
Sold for $840,000
$840,000
32212 MAHOGANY VALLEY DRIVE, WESLEY CHAPEL, FL 33543
3beds
3,273sqft
Single Family Residence
Built in 2020
10,865 Square Feet Lot
$854,000 Zestimate®
$257/sqft
$3,403 Estimated rent
Home value
$854,000
$811,000 - $897,000
$3,403/mo
Zestimate® history
Owner options
List your home for rent
$3,403/mo
Rent Zestimate®
Find your next renter with Zillow Rental Manager. Plus, with online applications, you can quickly screen prospective tenants – for free.
$3,403/mo
Rent Zestimate®
Refinance and save
$6,187/mo
Est. payment
Refinancing to a lower rate could help reduce your monthly payments and save thousands over the life of the loan.
$6,187/mo
Est. payment
Explore your selling options
Work with a Zillow partner agent
Leverage their expertise and Zillow's premium Showcase listings to get your home seen by more buyers.
Get startedList with your own agent
Get your home in front of millions of buyers by listing it on Zillow.
Learn how to do itSell it yourself
Take full control of how buyers see your home on Zillow by listing For Sale by Owner (FSBO).
List your homeWhat's special
Family roomClub roomOversized lotTile roofUpgraded insulationGas tankless water heaterImpact resistant glass windows
Zillow last checked:
Listing updated:
Listed by:
Douglas Cooper 813-335-1169,
COOPER & ASSOCIATES REALTY,INC 813-925-3900
Bought with:
Mike Modha, 3223253
PEOPLE'S CHOICE REALTY SVC LLC
Source: Stellar MLS,MLS#: TB8368101 Originating MLS: Suncoast Tampa
Originating MLS: Suncoast Tampa
Facts & features
Interior
Bedrooms & bathrooms
- Bedrooms: 3
- Bathrooms: 3
- Full bathrooms: 3
Rooms
- Room types: Attic, Bonus Room, Utility Room
Primary bedroom
- Features: Walk-In Closet(s)
- Level: First
- Area: 252 Square Feet
- Dimensions: 14x18
Bedroom 2
- Features: Built-in Closet
- Level: First
- Area: 144 Square Feet
- Dimensions: 12x12
Bedroom 3
- Features: Built-in Closet
- Level: First
- Area: 238 Square Feet
- Dimensions: 17x14
Bonus room
- Features: No Closet
- Level: First
- Area: 238 Square Feet
- Dimensions: 17x14
Dining room
- Level: First
- Area: 216 Square Feet
- Dimensions: 18x12
Family room
- Level: First
- Area: 320 Square Feet
- Dimensions: 16x20
Kitchen
- Level: First
- Area: 196 Square Feet
- Dimensions: 14x14
Living room
- Level: First
- Area: 414 Square Feet
- Dimensions: 18x23
Heating
- Natural Gas
Cooling
- Central Air
Appliances
- Included: Cooktop, Dishwasher, Disposal, Gas Water Heater, Microwave, Range Hood, Refrigerator
- Laundry: Inside, Laundry Room
Features
- Eating Space In Kitchen, High Ceilings, Kitchen/Family Room Combo, Tray Ceiling(s), Walk-In Closet(s)
- Flooring: Carpet, Ceramic Tile, Tile
- Windows: Hurricane Shutters/Windows
- Has fireplace: No
Interior area
- Total structure area: 4,197
- Total interior livable area: 3,273 sqft
Property
Parking
- Total spaces: 3
- Parking features: Garage Faces Rear
- Attached garage spaces: 3
Features
- Levels: One
- Stories: 1
- Patio & porch: Covered, Patio, Porch, Rear Porch
- Exterior features: Irrigation System
- Has view: Yes
- View description: Lake
- Has water view: Yes
- Water view: Lake
Lot
- Size: 10,865 Square Feet
- Features: In County, Oversized Lot, Sidewalk
Details
- Parcel number: 202626007.0000.00011.0
- Zoning: MPUD
- Special conditions: None
Construction
Type & style
- Home type: SingleFamily
- Architectural style: Contemporary
- Property subtype: Single Family Residence
Materials
- Block, Stucco
- Foundation: Block, Slab
- Roof: Tile
Condition
- New construction: No
- Year built: 2020
Details
- Builder model: Charleston Grande
- Builder name: GL Homes
Utilities & green energy
- Sewer: Public Sewer
- Water: Public
- Utilities for property: Cable Available, Electricity Connected, Natural Gas Connected, Public, Sewer Connected, Sprinkler Meter, Sprinkler Recycled, Street Lights, Underground Utilities, Water Connected
Community & HOA
Community
- Features: Clubhouse, Community Mailbox, Deed Restrictions, Fitness Center, Gated Community - No Guard, Playground, Pool, Sidewalks, Tennis Court(s)
- Security: Gated Community, Key Card Entry, Security System Owned, Smoke Detector(s)
- Pet fee: $0 monthly
- Subdivision: WINDING RIDGE
HOA
- Has HOA: Yes
- Amenities included: Basketball Court, Clubhouse, Fitness Center, Gated, Maintenance, Pickleball Court(s), Playground, Pool, Tennis Court(s)
- Services included: Community Pool, Maintenance Grounds, Manager, Recreational Facilities
- HOA fee: $456 monthly
- HOA name: GRS
Location
- Region: Wesley Chapel
Financial & listing details
- Price per square foot: $257/sqft
- Tax assessed value: $930,962
- Annual tax amount: $12,157
- Date on market: 4/2/2025
- Cumulative days on market: 318 days
- Ownership: Fee Simple
- Total actual rent: 0
- Electric utility on property: Yes
- Road surface type: Paved, Asphalt
Price history
| Date | Event | Price |
|---|---|---|
| 4/20/2026 | Sold | $840,000-6.7%$257/sqft |
Source:  Stellar MLS #TB8368101 Report a problem Stellar MLS #TB8368101 Report a problem | ||
| 2/15/2026 | Pending sale | $899,900$275/sqft |
Source: Stellar MLS #TB8368101 Report a problem | ||
| 2/2/2026 | Price change | $899,900-5.3%$275/sqft |
Source: Stellar MLS #TB8368101 Report a problem | ||
| 12/9/2025 | Price change | $949,900-5%$290/sqft |
Source: Stellar MLS #TB8368101 Report a problem | ||
| 7/28/2025 | Price change | $999,980-8.3%$306/sqft |
Source: Stellar MLS #TB8368101 Report a problem | ||
| 4/3/2025 | Listed for sale | $1,089,900$333/sqft |
Source: Stellar MLS #TB8368101 Report a problem | ||
Public tax history
| Year | Property taxes | Tax assessment |
|---|---|---|
| 2024 | $12,157 +29.6% | $930,962 +63% |
| 2023 | $9,381 +14.7% | $571,150 +10% |
| 2022 | $8,177 +16.5% | $519,230 +21% |
| 2021 | $7,021 | $429,120 |
Find assessor info on the county website
Neighborhood: 33543
Nearby homes
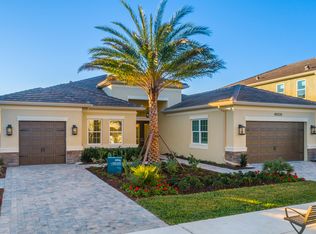
- $1,054,2004 bd5 ba3.1k sqft32206 Mahogany Valley Dr, Wesley Chapel, FL 33543Off Market
- $1,230,9004 bd6 ba4.5k sqft32240 Mahogany Valley Dr, Wesley Chapel, FL 33543Sold
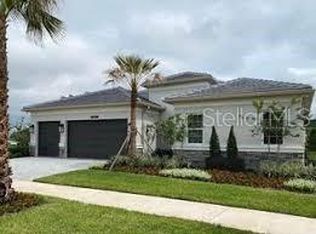
- $784,7703 bd3 ba4.2k sqft32252 Mahogany Valley Dr, Wesley Chapel, FL 33543Sold
- $1,593,4004 bd6 ba5.5k sqft32200 Mahogany Valley Dr, Wesley Chapel, FL 33543Off Market

- $680,0002 bd2 ba1.8k sqft32211 Mahogany Valley Dr, Wesley Chapel, FL 33543Sold
- $964,9845 bd6 ba4.1k sqft32237 Mahogany Valley Dr, Wesley Chapel, FL 33543Sold
- $876,400-- bd-- ba-- sqft32260 Mahogany Valley Dr, Wesley Chapel, FL 33543Sold
- $4,0003 bd3 ba2.5k sqft32203 Mahogany Valley Dr, Wesley Chapel, FL 33543For Rent
Nearby schools
GreatSchools rating
- 6/10Double Branch Elementary SchoolGrades: PK-5Distance: 1 mi
- 6/10Thomas E. Weightman Middle SchoolGrades: 6-8Distance: 4.2 mi
- 5/10Wesley Chapel High SchoolGrades: 9-12Distance: 4.4 mi
Schools provided by the listing agent
- Elementary: Double Branch Elementary
- Middle: Thomas E Weightman Middle-PO
- High: Wesley Chapel High-PO
Source: Stellar MLS. This data may not be complete. We recommend contacting the local school district to confirm school assignments for this home.
Get a cash offer in 3 minutes
Find out how much your home could sell for in as little as 3 minutes with a no-obligation cash offer.
Estimated market value
$854,000
Get a cash offer in 3 minutes
Find out how much your home could sell for in as little as 3 minutes with a no-obligation cash offer.
Estimated market value
$854,000
- Florida
- Pasco County
- Wesley Chapel
- 33543
- 32212 MAHOGANY VALLEY DRIVE
Nearby cities
Nearby neighborhoods
Nearby zip codes
Other Wesley Chapel Topics
