Skip main navigation
Closed
  • $169,000

    32213 Glen Arden Dr, Willowick, OH 44095

    3beds
    1,706sqft
    Single Family Residence
    Built in 1951
    7,021 Square Feet Lot
    $198,400 Zestimate®
    $99/sqft
    $1,776 Estimated rent

    Home value

    $198,400

    $186,000 - $210,000

    $1,776/mo

    Zestimate® history
    Loading
    Loading...

    Owner options

    List your home for rent

    $1,776/mo

    Rent Zestimate®

    Find your next renter with Zillow Rental Manager. Plus, with online applications, you can quickly screen prospective tenants – for free.

    Learn more

    $1,776/mo

    Rent Zestimate®

    Refinance and save

    $1,174/mo

    Est. payment

    Refinancing to a lower rate could help reduce your monthly payments and save thousands over the life of the loan.

    See today's rates

    $1,174/mo

    Est. payment

    Explore your selling options

    Work with a Zillow partner agent

    Leverage their expertise and Zillow's premium Showcase listings to get your home seen by more buyers.

    Get started

    List with your own agent

    Get your home in front of millions of buyers by listing it on Zillow.

    Learn how to do it

    Sell it yourself

    Take full control of how buyers see your home on Zillow by listing For Sale by Owner (FSBO).

    List your home

    What's special

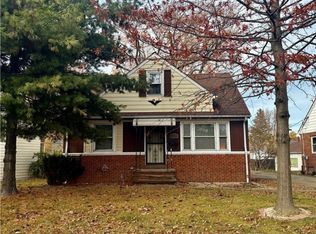
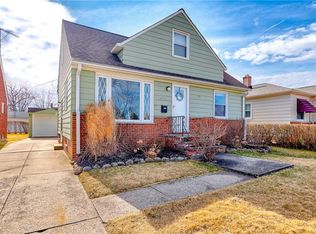
    Ranch style home located close to Lake Erie! This Willowick property has been family-owned for over 30 years and awaits a new owner to make it their own! An open first floor layout sets the stage for natural, everyday living! Beautiful, curved crown molding frames in the front room and is anchored by a charming, raised hearth fireplace. Living room and dining areas are only a few steps away from the kitchen allowing easy transitions for casual entertaining or sit-down meals. Two main level bedrooms are located on opposite ends of the house providing an extra layer of privacy. Full baths on both the main and lower levels have been updated! Utilize the upstairs as a home office space or a third bedroom which includes a generous walk-in closet! Basement recreation room is currently used as a workspace in tandem with an additional workbench area which boasts extra outlets for tools and shelving for storage. A little finishing could quickly convert this spacious lower level into a relaxing retreat! Enjoy sitting outside on the patio, warming by the fire, and watching the Lake Erie sunsets from the comfort of a fenced-in backyard. Near Lake Erie, parks, shopping, and transportation. Appliances plus a seller-paid home warranty included! Call to schedule your private showing today!

    Zillow last checked:

    Listing updated:

    Listed by:

    Traci Hissam tjhissam@gmail.com440-382-0221,

    EXP Realty, LLC.

    Bought with:

    Rhonda Battig, 2006005198

    Century 21 Homestar

    Source: MLS Now,MLS#: 5047458MLS LogoOriginating MLS: Akron Cleveland Association of REALTORS

    Facts & features

    Interior

    Bedrooms & bathrooms
    • Bedrooms: 3
    • Bathrooms: 2
    • Full bathrooms: 2
    • Main level bathrooms: 1
    • Main level bedrooms: 2
    Bedroom
    • Description: Flooring: Wood
    • Level: First
    • Dimensions: 10 x 8
    Bedroom
    • Description: Flooring: Carpet
    • Level: First
    • Dimensions: 13 x 11
    Bedroom
    • Description: Flooring: Carpet
    • Features: Walk-In Closet(s)
    • Level: Second
    • Dimensions: 12 x 31
    Dining room
    • Description: Flooring: Wood
    • Level: First
    • Dimensions: 13 x 8
    Kitchen
    • Description: Flooring: Linoleum
    • Level: First
    • Dimensions: 11 x 12
    Living room
    • Description: Flooring: Wood
    • Features: Built-in Features, Fireplace
    • Level: First
    • Dimensions: 13 x 20
    Recreation
    • Description: Flooring: Concrete
    • Level: Lower
    • Dimensions: 13 x 31
    Heating
    • Fireplace(s), Hot Water, Steam
    Cooling
    • Window Unit(s)
    Appliances
    • Included: Dryer, Dishwasher, Microwave, Range, Refrigerator, Washer
    • Laundry: Laundry Chute, In Basement
    Features
    • Built-in Features
    • Basement: Full,Partially Finished
    • Number of fireplaces: 1
    • Fireplace features: Living Room, Raised Hearth, Wood Burning
    Interior area
    • Total structure area: 1,706
    • Total interior livable area: 1,706 sqft
    • Finished area above ground: 1,256
    • Finished area below ground: 450

    Property

    Parking
    • Total spaces: 1
    • Parking features: Attached, Garage
    • Attached garage spaces: 1
    Features
    • Levels: Two
    • Stories: 2
    • Patio & porch: Patio
    • Exterior features: Fire Pit
    • Pool features: None
    • Fencing: Back Yard,Chain Link,Fenced
    Lot
    • Size: 7,021 Square Feet
    Details
    • Parcel number: 28A045A000590
    • Special conditions: Standard

    Construction

    Type & style
    • Home type: SingleFamily
    • Architectural style: Ranch
    • Property subtype: Single Family Residence
    Materials
    • Wood Siding
    • Foundation: Block
    • Roof: Asphalt,Fiberglass
    Condition
    • Year built: 1951
    Details
    • Warranty included: Yes

    Utilities & green energy

    • Sewer: Public Sewer
    • Water: Public

    Community & HOA

    Community
    • Subdivision: Vinewood Beach Sub
    HOA
    • Has HOA: No
    Location
    • Region: Willowick

    Financial & listing details

    • Price per square foot: $99/sqft
    • Tax assessed value: $162,450
    • Annual tax amount: $2,704
    • Date on market: 6/19/2024
    • Cumulative days on market: 63 days
    • Listing terms: Cash,Conventional

    Price history

    DateEventPrice
    8/21/2024Sold$169,000+2.4%$99/sqft
    Source: MLS Now #5047458 Report a problem
    7/18/2024Contingent$165,000$97/sqft
    Source: MLS Now #5047458 Report a problem
    7/10/2024Price change$165,000-5.7%$97/sqft
    Source: MLS Now #5047458 Report a problem
    6/19/2024Listed for sale$175,000+124.4%$103/sqft
    Source: MLS Now #5047458 Report a problem
    8/24/2000Sold$78,000$46/sqft
    Source: Public Record Report a problem

    Public tax history

    YearProperty taxesTax assessment
    2025$3,547 -2.1%$56,850
    2024$3,622 +33.9%$56,850 +51.6%
    2023$2,704 -0.4%$37,510
    2022$2,714 -3.4%$37,510
    2021$2,811 +12.6%$37,510 +25%
    2020$2,495 +10.8%$30,000
    2019$2,253 -9.8%$30,000 -8.6%
    2018$2,498 $32,820
    2017$2,498 +0.2%$32,820
    2016$2,493 +0.3%$32,820
    2015$2,486 +4.6%$32,820
    2014$2,376 0%$32,820
    2013$2,377 +1%$32,820
    2012$2,354 +5.4%$32,820 -6.8%
    2011$2,233 +1.7%$35,220
    2010$2,197 +2.9%$35,220 +0.4%
    2009$2,135 +1.9%$35,064 -10%
    2008$2,095 +0.8%$38,955
    2007$2,079 -34.9%$38,955
    2006$3,195 -5.5%$38,955 -1%
    2005$3,380 -0.4%$39,351
    2004$3,395 +2.8%$39,351
    2003$3,301 +25.7%$39,351 +23%
    2002$2,626 -0.2%$31,987
    2001$2,632 -0.6%$31,987
    2000$2,648 +13.4%$31,987 +14.3%
    1999$2,334 $27,994
    Find assessor info on the county website

    Neighborhood: 44095

    Nearby schools

    GreatSchools rating
    Schools provided by the listing agent
    • District: Willoughby-Eastlake - 4309

    Source: MLS Now. This data may not be complete. We recommend contacting the local school district to confirm school assignments for this home.

    Get a cash offer in 3 minutes
    Find out how much your home could sell for in as little as 3 minutes with a no-obligation cash offer.
    Estimated market value
    $198,400
    Get a cash offer in 3 minutes
    Find out how much your home could sell for in as little as 3 minutes with a no-obligation cash offer.
    Estimated market value
    $198,400