Nestled on nearly 20 acres of breathtaking wooded land, this private, custom-built home offers unmatched tranquility. The meticulously maintained 2,100-square-foot residence features a distinctive floor plan highlighted by an open staircase and gleaming hardwood floors, creating a welcoming atmosphere throughout. At the heart of the home is a spacious eat-in kitchen, complete with a gas range and a stylish glass mosaic backsplash, while the inviting family room centers around a cozy gas fireplace and provides picturesque views of the lush green landscape that envelops the property. Formal dining room opens up to the lower deck to take in the views. The main floor includes a large bedroom with a full bathroom for convenience and privacy. Upstairs, you'll find the primary suite with full bath and large closet with dressing area, an additional bedroom and a bonus family room that opens to upper outdoor deck, ensuring ample space for guests. Outdoor living is elevated by the dual-level decks that showcase stunning territorial views and a captivating view of the Seattle skyline, which offers a perfect setting for relaxation and entertaining. This property also delivers practical benefits such as no HOA fees, significant tax savings through its forestry designation, and marketable timber. Combining natural beauty, privacy, and the financial advantages, this exceptional home is both a wise investment and a peaceful retreat.
Sold
Listed by: Person Real Estate Group LLC • Jean Heldstab
Bought with: Western Washington Realty
$824,500
32215 122nd Street E, Buckley, WA 98321
3beds
2,092sqft
Single Family Residence
Built in 1998
19.81 Acres Lot
$821,200 Zestimate®
$394/sqft
$3,340 Estimated rent
Home value
$821,200
$772,000 - $870,000
$3,340/mo
Zestimate® history
Owner options
List your home for rent
$3,340/mo
Rent Zestimate®
Find your next renter with Zillow Rental Manager. Plus, with online applications, you can quickly screen prospective tenants – for free.
$3,340/mo
Rent Zestimate®
Refinance and save
$5,060/mo
Est. payment
Refinancing to a lower rate could help reduce your monthly payments and save thousands over the life of the loan.
$5,060/mo
Est. payment
Explore your selling options
Work with a Zillow partner agent
Leverage their expertise and Zillow's premium Showcase listings to get your home seen by more buyers.
Get startedList with your own agent
Get your home in front of millions of buyers by listing it on Zillow.
Learn how to do itSell it yourself
Take full control of how buyers see your home on Zillow by listing For Sale by Owner (FSBO).
List your homeWhat's special
Cozy gas fireplaceStylish glass mosaic backsplashSpacious eat-in kitchenGleaming hardwood floorsFormal dining roomInviting family roomDistinctive floor plan
Zillow last checked:
Listing updated:
Listed by:
Jean Heldstab,
Person Real Estate Group LLC
Bought with:
Kathryne Ihlenfeldt, 25106
Western Washington Realty
Source: NWMLS as distributed by MLS GRID,MLS#: 2475701
Facts & features
Interior
Bedrooms & bathrooms
- Bedrooms: 3
- Bathrooms: 3
- Full bathrooms: 2
- 1/2 bathrooms: 1
- Main level bathrooms: 2
- Main level bedrooms: 1
Primary bedroom
- Level: Second
Bedroom
- Level: Main
Bedroom
- Level: Second
Bathroom full
- Level: Main
Bathroom full
- Level: Second
Other
- Level: Main
Bonus room
- Level: Second
Dining room
- Level: Main
Kitchen with eating space
- Level: Main
Heating
- Fireplace, 90%+ High Efficiency, Propane
Cooling
- None
Appliances
- Included: Dryer, Microwave, Refrigerator, Stove(s)/Range(s), Dryer(s), Microwave(s), Refrigerator(s), Water Heater: Gas, Water Heater Location: Garage
Features
- Bath Off Primary, Ceiling Fan(s)
- Flooring: Hardwood, Laminate, Vinyl, Carpet
- Number of fireplaces: 1
- Fireplace features: Gas, Lower Level: 1, Fireplace
Interior area
- Total structure area: 2,092
- Total interior livable area: 2,092 sqft
Property
Parking
- Total spaces: 2
- Parking features: Attached Garage, RV Parking
- Has attached garage: Yes
- Covered spaces: 2
Features
- Levels: Two
- Stories: 2
- Patio & porch: Bath Off Primary, Ceiling Fan(s), Fireplace, Vaulted Ceiling(s), Water Heater
- Has spa: Yes
- Has view: Yes
- View description: Territorial
Lot
- Size: 19.81 Acres
- Features: Dead End Street, Open Lot, Paved, Secluded, Deck, Dog Run, Hot Tub/Spa, Outbuildings, Propane, RV Parking
Details
- Parcel number: 0619114009
- Zoning description: Jurisdiction: County
- Special conditions: Standard
- Other equipment: Leased Equipment: Propane tank
Construction
Type & style
- Home type: SingleFamily
- Architectural style: 2 Story
- Property subtype: Single Family Residence
Materials
- Cement Planked, Cement Plank
- Foundation: Poured Concrete
- Roof: Composition
Condition
- Good
- Year built: 1998
- Major remodel year: 2004
Utilities & green energy
- Electric: Company: PSE
- Sewer: Septic Tank
- Water: Private
- Utilities for property: Century Link
Community & HOA
Community
- Subdivision: Buckley
Location
- Region: Buckley
Financial & listing details
- Price per square foot: $394/sqft
- Tax assessed value: $747,800
- Annual tax amount: $5,258
- Date on market: 12/9/2025
- Cumulative days on market: 150 days
- Listing terms: Conventional,FHA,See Remarks
- Inclusions: Dryer(s), Leased Equipment, Microwave(s), Refrigerator(s), Stove(s)/Range(s)
Price history
| Date | Event | Price |
|---|---|---|
| 4/7/2026 | Sold | $824,500$394/sqft |
Source:  NWMLS as distributed by MLS GRID #2475701 Report a problem NWMLS as distributed by MLS GRID #2475701 Report a problem | ||
| 2/26/2026 | Pending sale | $824,500$394/sqft |
Source: NWMLS as distributed by MLS GRID #2475701 Report a problem | ||
| 2/12/2026 | Listed for sale | $824,500+708.3%$394/sqft |
Source: NWMLS as distributed by MLS GRID #2475701 Report a problem | ||
| 6/3/1997 | Sold | $102,000$49/sqft |
Source: Public Record Report a problem | ||
Public tax history
| Year | Property taxes | Tax assessment |
|---|---|---|
| 2024 | $5,437 +11.3% | $502,339 +7% |
| 2023 | $4,883 +1.3% | $469,573 -2.1% |
| 2022 | $4,821 +2.4% | $479,545 +19.2% |
| 2021 | $4,710 +14% | $402,145 -24.2% |
| 2019 | $4,131 -1.2% | $530,800 +4.9% |
| 2018 | $4,183 -2.4% | $505,800 +15.8% |
| 2017 | $4,284 +1.2% | $436,800 +67.5% |
| 2016 | $4,233 | $260,740 -30.7% |
| 2014 | $4,233 +17.4% | $376,400 +15.5% |
| 2013 | $3,605 | $325,900 +6.2% |
| 2012 | -- | $307,000 -19.3% |
| 2011 | -- | $380,500 -13.4% |
| 2010 | -- | $439,200 |
Find assessor info on the county website
Neighborhood: 98321
Nearby homes
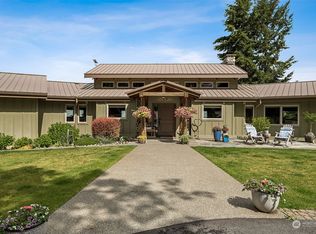
- $1,399,0003 bd3 ba2.5k sqft12519 321st Ave E, Buckley, WA 98321Sold
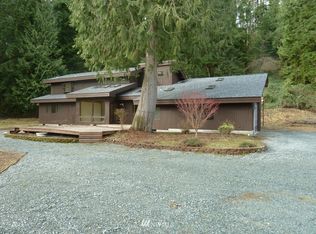
- $698,9003 bd-- ba1.9k sqft890B Sheets Rd, Buckley, WA 98321Off Market
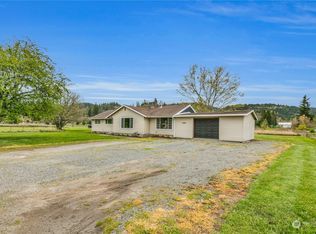
- $575,0003 bd1 ba1.4k sqft2093 Ryan Rd, Buckley, WA 98321Sold
- $515,0003 bd1 ba1.6k sqft1915 Ryan Rd, Buckley, WA 98321Sold

- $630,0002 bd1 ba1.4k sqft1817 E Mason Ave, Buckley, WA 98321Sold
- $682,6005 bd3 ba2.8k sqft1576 Maas Ct #39, Buckley, WA 98321Sold
Nearby schools
GreatSchools rating
- 7/10Elk Ridge Elementary SchoolGrades: K-5Distance: 1.6 mi
- 6/10Glacier Middle SchoolGrades: 6-8Distance: 1.5 mi
- 7/10White River High SchoolGrades: 9-12Distance: 3.6 mi
Schools provided by the listing agent
- High: White River High
Source: NWMLS as distributed by MLS GRID. This data may not be complete. We recommend contacting the local school district to confirm school assignments for this home.
Get a cash offer in 3 minutes
Find out how much your home could sell for in as little as 3 minutes with a no-obligation cash offer.
Estimated market value
$821,200
Get a cash offer in 3 minutes
Find out how much your home could sell for in as little as 3 minutes with a no-obligation cash offer.
Estimated market value
$821,200
- Washington
- Pierce County
- Buckley
- 98321
- 32215 122nd Street E
Nearby cities
Nearby zip codes
Other Buckley Topics
