Step into the spacious comfort of The Wakefield floor plan—a beautifully designed 2-story home featuring 5 bedrooms, 3 bathrooms, and a 2-bay garage. The open-concept layout offers seamless flow between the great room, kitchen, breakfast nook, and a formal dining room that can easily flex to meet your needs—perfect for a home office, playroom, or additional living space. The kitchen is a standout, featuring ample cabinetry with under-cabinet lighting, and a handy USB outlet for modern convenience. On the main floor, you'll find a private primary suite with an oversized walk-in closet, as well as a secondary bedroom and full bath—ideal for guests or multi-generational living. Upstairs, three additional bedrooms share a full bath, offering plenty of space for everyone.
Home complete 10/30/26.
Pending
Price cut: $10K (9/29)
$349,900
32218 Slender Spreadwing Dr, Fulshear, TX 77441
5beds
2,301sqft
Single Family Residence
Built in 2026
5,405 Square Feet Lot
$344,200 Zestimate®
$152/sqft
$154/mo HOA
What's special
Oversized walk-in closetSpacious comfortOpen-concept layout
- 40 days
- 59
- 11
Likely to sell faster than
Zillow last checked:
Listing updated:
Listed by:
Jared Turner 713-222-7000,
Century Communities
Source: HAR,MLS#: 94773080
Facts & features
Interior
Bedrooms & bathrooms
- Bedrooms: 5
- Bathrooms: 3
- Full bathrooms: 3
Primary bedroom
- Level: First
- Area: 238
- Dimensions: 17' x 14'
Bedroom
- Level: Second
- Area: 175
- Dimensions: 15' x 11'8"
Bedroom
- Level: Second
- Area: 175
- Dimensions: 15' x 11'8"
Bedroom
- Level: First
- Area: 147.78
- Dimensions: 12'8" x 11'8"
Bedroom
- Level: First
- Area: 147.78
- Dimensions: 11'8" x 12'8"
Heating
- Natural Gas
Cooling
- Ceiling Fan(s), Electric
Appliances
- Included: ENERGY STAR Qualified Appliances, Water Heater, Disposal, Gas Oven, Microwave, Gas Range, Dishwasher
- Laundry: Electric Dryer Hookup, Washer Hookup
Features
- High Ceilings, Prewired for Alarm System, All Bedrooms Down, Primary Bed - 1st Floor, Walk-In Closet(s)
- Windows: Insulated/Low-E windows
Interior area
- Total structure area: 2,301
- Total interior livable area: 2,301 sqft
Property
Parking
- Total spaces: 2
- Parking features: Attached
- Attached garage spaces: 2
Features
- Stories: 1
- Patio & porch: Covered, Porch
- Exterior features: Sprinkler System
- Fencing: Back Yard
Lot
- Size: 5,405 Square Feet
- Features: Subdivided, 0 Up To 1/4 Acre
Details
- Parcel number: 3389060010260901
Construction
Type & style
- Home type: SingleFamily
- Architectural style: Traditional
- Property subtype: Single Family Residence
Materials
- Batts Insulation, Blown-In Insulation, Cement Siding, Stone
- Foundation: Slab
- Roof: Composition
Condition
- New construction: Yes
- Year built: 2026
Details
- Builder name: Century Communities
Utilities & green energy
- Sewer: Public Sewer
- Water: Public, Water District
Green energy
- Energy efficient items: HVAC
Community & HOA
Community
- Security: Prewired for Alarm System
- Subdivision: Fulshear Lakes
HOA
- Has HOA: Yes
- HOA fee: $1,850 annually
Location
- Region: Fulshear
Financial & listing details
- Price per square foot: $152/sqft
- Tax assessed value: $85,000
- Date on market: 9/24/2026
- Listing terms: Cash,Conventional,FHA,Texas Veterans Land Board,USDA Loan,VA Loan
- Road surface type: Concrete, Curbs
Estimated market value
$344,200
$327,000 - $361,000
$2,752/mo
Price history
| Date | Event | Price |
|---|---|---|
| 10/12/2026 | Pending sale | $349,900$152/sqft |
Source:  HAR #94773080 Report a problem | ||
| 9/29/2026 | Price change | $349,900-2.8%$152/sqft |
Source:  Century Communities Report a problem | ||
| 9/23/2026 | Price change | $359,900-4%$156/sqft |
Source: HAR #79057734 Report a problem | ||
| 9/3/2026 | Price change | $374,900-3.8%$163/sqft |
Source: HAR #79057734 Report a problem | ||
| 6/25/2026 | Price change | $389,900+0.5%$169/sqft |
Source: Century Communities Report a problem | ||
| 6/18/2026 | Listed for sale | $387,900$169/sqft |
Source: Century Communities Report a problem | ||
Public tax history
| Year | Property taxes | Tax assessment |
|---|---|---|
| 2025 | -- | $85,000 |
Find assessor info on the county website
Monthly payment
Est. payment
Payment breakdown
Explore the cost of this home by adjusting the details. Changes won't be saved.Climate risks
Neighborhood: 77441
Nearby schools
Schools provided by the listing agent
- Elementary: Morgan Elementary School
- Middle: Leaman Junior High School
- High: Fulshear High School
Source: HAR. This data may not be complete. We recommend contacting the local school district to confirm school assignments for this home.
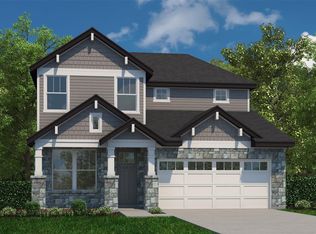
- $387,9005 bd3 ba2.3k sqft32707 Bowfin Ct, Fulshear, TX 77441New Construction
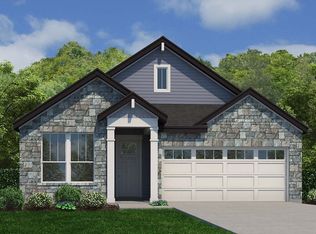
- $85,000-- bd-- ba-- sqft32214 Slender Spreadwing Dr, Fulshear, TX 77441Off Market
- $350,4004 bd3 ba1.8k sqft32302 Slender Spreadwing Dr, Fulshear, TX 77441Off Market
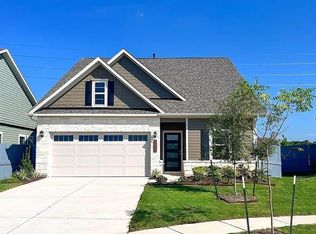
- $2,4004 bd3 ba2.2k sqft32210 Slender Spreadwing Dr, Fulshear, TX 77441For Rent
Similar homes
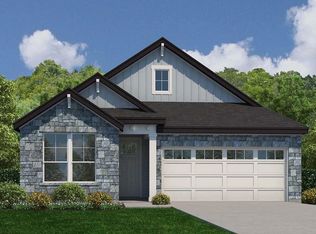
- $349,9004 bd3 ba1.8k sqft8026 Wandering Glider Dr, Fulshear, TX 77441New Construction
 HAR
- $387,9005 bd3 ba2.3k sqft32707 Bowfin Ct, Fulshear, TX 77441New ConstructionHAR
- $389,9005 bd3 ba2.3k sqft8022 Wandering Glider Dr, Fulshear, TX 77441New ConstructionHAR
- $354,9004 bd3 ba1.8k sqft7926 Wandering Glider Dr, Fulshear, TX 77441New ConstructionMLS ID #41321953, Jared Turner, Century Communities. HAR
