Skip main navigation
Pending
  • Listed by: John L. Scott Woodinville • Kirsten Lowry
    $775,000

    32219 116th Street SE, Sultan, WA 98294

    3beds
    2,156sqft
    : 
    $4,671/mo
    Get pre-qualified
    Single Family Residence
    Built in 2008
    3.83 Acres Lot
    $-- Zestimate®
    $359/sqft
    $-- HOA

    What's special

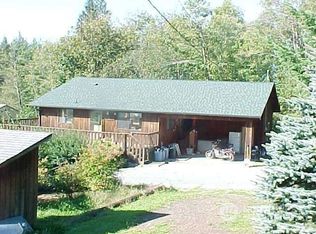
    Peaceful country living awaits on 3.83 picturesque acres, complete with spacious rambler and historic dairy barn full of endless possibilities. Whether you're dreaming of hobbies, animals, gardening, or room to roam, this property delivers. The 3-bedroom, 2-bath home features an open-concept floor plan with vaulted ceilings, skylights, ceiling fans, and spacious kitchen with eating bar and convenient walk-in pantry. Enjoy mountain, sunrise, and sunset views from the welcoming covered front porch. The primary suite offers a relaxing retreat with jetted tub, oversized step-in shower, and walk-in closet. Two generously sized bedrooms provide ample closet space. Mini-split systems throughout the home offer efficient heating and air conditioning. A laundry/utility room is conveniently located off the three-car garage. Outside, mature trees provide beautiful shade while the circular driveway creates a welcoming approach. The historic dairy barn offers incredible flexibility with multiple workshop areas, equipment storage, and endless opportunities for projects or hobbies. Above the barn, you'll find a separate 3-bedroom, 1.75-bath apartment—ideal for guests, multigenerational living or rental income. The property also features garden spaces and fruit trees, updated well and septic systems. Home has been pre-inspected for added peace of mind. Enjoy the tranquility of rural living just minutes from Sultan and Monroe, with convenient access to shopping, dining, and everyday amenities.
    41 days
    |
    205
    |
    9
    |

    Likely to sell faster than

    Zillow last checked:

    Listing updated:

    Listed by:

    Kirsten Lowry,

    John L. Scott Woodinville

    Source: NWMLS as distributed by MLS GRID,MLS#: 2551623MLS Logo

      Facts & features

      Interior

      Bedrooms & bathrooms
      • Bedrooms: 3
      • Bathrooms: 2
      • Full bathrooms: 2
      • Main level bathrooms: 2
      • Main level bedrooms: 3
      Primary bedroom
      • Level: Main
      Bedroom
      • Level: Main
      Bedroom
      • Level: Main
      Bathroom full
      • Level: Main
      Bathroom full
      • Level: Main
      Dining room
      • Level: Main
      Great room
      • Level: Main
      Kitchen with eating space
      • Level: Main
      Living room
      • Level: Main
      Utility room
      • Level: Main
      Heating
      • Ductless, Electric
      Cooling
      • Ductless
      Appliances
      • Included: Dishwasher, Dryer, Microwave, Refrigerator, Stove(s)/Range(s), Washer, Dishwasher(s), Dryer(s), Microwave(s), Refrigerator(s), Washer(s), Water Heater: Electric, Water Heater Location: Garage
      Features
      • Bath Off Primary, Ceiling Fan(s), Dining Room, Pantry
      • Flooring: Vinyl, Carpet
      • Windows: Dbl Pane/Storm Window
      • Basement: None
      • Has fireplace: No
      Interior area
      • Total structure area: 2,156
      • Total interior livable area: 2,156 sqft
      Video & virtual tour

      Property

      Parking
      • Total spaces: 6
      • Parking features: Attached Garage, RV Parking
      • Has attached garage: Yes
      • Covered spaces: 3
      • Uncovered spaces: 3
      Features
      • Levels: One
      • Stories: 1
      • Patio & porch: Bath Off Primary, Ceiling Fan(s), Dbl Pane/Storm Window, Dining Room, Jetted Tub, Pantry, Vaulted Ceiling(s), Walk-In Closet(s), Water Heater
      • Spa features: Bath
      Lot
      • Size: 3.83 Acres
      • Features: Corner Lot, Paved, Barn, Deck, Patio, Propane, RV Parking, Shop
      • Topography: Level,Rolling
      • Residential vegetation: Brush, Fruit Trees, Garden Space, Wooded
      Details
      • Parcel number: 28082000401500
      • Special conditions: Standard

      Construction

      Type & style
      • Home type: SingleFamily
      • Architectural style: Contemporary,1 Story
      • Property subtype: Single Family Residence
      Materials
      • Cement Planked, Cement Plank
      • Foundation: Poured Concrete
      • Roof: Composition
      Condition
      • Good
      • Year built: 2008

      Utilities & green energy

      • Electric: Company: PUD
      • Sewer: Septic Tank, Company: Septic
      • Water: Individual Well, Company: Private Well
      • Utilities for property: Xfinity/Comcast, Xfinity/Comcast

      Community & HOA

      Community
      • Subdivision: Sultan Basin
      Location
      • Region: Sultan

      Financial & listing details

      • Price per square foot: $359/sqft
      • Tax assessed value: $732,600
      • Annual tax amount: $6,693
      • Date on market: 7/9/2026
      • Cumulative days on market: 42 days
      • Listing terms: Conventional
      • Inclusions: Dishwasher(s), Dryer(s), Microwave(s), Refrigerator(s), Stove(s)/Range(s), Washer(s)

        Estimated market value

        Not available

        Estimated sales range

        Not available

        Not available

        Price history

        DateEventPrice
        7/27/2026Pending sale$775,000$359/sqft
        Source: NWMLS as distributed by MLS GRID #2551623 Report a problem
        7/9/2026Listed for sale$775,000+416.7%$359/sqft
        Source: NWMLS as distributed by MLS GRID #2551623 Report a problem
        10/11/2005Sold$150,000$70/sqft
        Source: NWMLS as distributed by MLS GRID #25127874 Report a problem

        Public tax history

        YearProperty taxesTax assessment
        2024$6,596 +1.6%$732,600 +0.6%
        2023$6,490 +6.4%$728,000 -6.5%
        2022$6,098 +14.2%$778,700 +33.8%
        2021$5,339 +3.4%$581,900 +10.6%
        2020$5,163 +2.2%$526,100 +4.4%
        2019$5,052 $503,900 +3%
        2018-- $489,100 +19.7%
        2017$4,850 +4.3%$408,700 +8.2%
        2016$4,652 $377,600 +5.5%
        2015$4,652 +29.3%$358,000 +36%
        2013$3,598 $263,200
        2012-- --
        2011-- --
        2010-- --
        2009-- --
        2008-- --
        2007-- --
        2002-- --
        2001$1,994 +19.9%$149,500 +34.7%
        2000$1,663 $111,000
        Find assessor info on the county website

        Monthly payment

        Est. payment

        Payment breakdown

        Explore the cost of this home by adjusting the details. Changes won't be saved.
        All calculations are estimates and provided by Zillow, Inc. for informational purposes only. Actual amounts may vary.
        HOA fees may include property taxes on listings classified as Co-Ops. Contact the listing agent and/or owner for fee details.
        See how much you could borrow to make a competitive offer.

        Climate risks

        Neighborhood: 98294

        Getting around

        3 / 100
        Car-Dependent
        22 / 100
        Somewhat Bikeable

        Nearby schools

        GreatSchools rating

        A local agent can set up tours, give advice and negotiate with sellers.

        Browse local experts

        Similar homes