Skip main navigation
Pending - backup offer requested
  • Listed by: eXp Realty • Jaryd Ruffner
    $490,000

    32219 14th Avenue SW, Federal Way, WA 98023

    3beds
    1,050sqft
    : 
    $2,975/mo
    Get pre-qualified
    Single Family Residence
    Built in 1983
    7,949 Square Feet Lot
    $488,000 Zestimate®
    $467/sqft
    $-- HOA

    What's special

    Cozy fireplaceEasy single-level livingAttached garageSpacious fully fenced backyardBright functional floor planBrand-new interior carpet
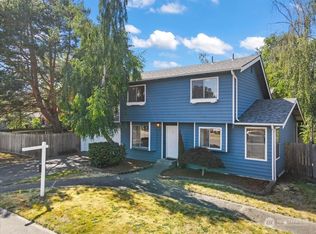
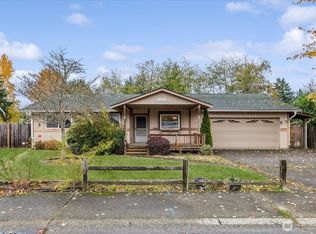
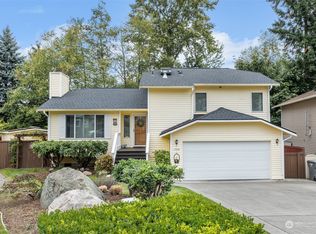
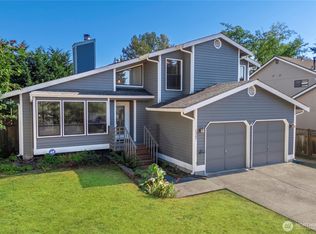
    Fresh, clean, and move-in ready! This charming 3-bedroom, 2-bath Alderbrook rambler has been refreshed with brand-new interior carpet and offers easy single-level living in one of Federal Way's established neighborhoods. Enjoy a bright, functional floor plan, cozy fireplace, attached garage, and a spacious fully fenced backyard with room to entertain, garden, or let pets play. Conveniently located near parks, schools, shopping, dining, and commuter routes, this turnkey home offers the perfect combination of comfort, convenience, and affordability.
    42 days
    |
    112
    |
    7
    |

    Likely to sell faster than

    Zillow last checked:

    Listing updated:

    Listed by:

    Jaryd Ruffner,

    eXp Realty

    Source: NWMLS as distributed by MLS GRID,MLS#: 2549765MLS Logo

      Facts & features

      Interior

      Bedrooms & bathrooms
      • Bedrooms: 3
      • Bathrooms: 2
      • Full bathrooms: 2
      • Main level bathrooms: 2
      • Main level bedrooms: 3
      Primary bedroom
      • Level: Main
      Bedroom
      • Level: Main
      Bedroom
      • Level: Main
      Bathroom full
      • Level: Main
      Bathroom full
      • Level: Main
      Kitchen with eating space
      • Level: Main
      Living room
      • Level: Main
      Utility room
      • Level: Garage
      Heating
      • Fireplace, Baseboard, Electric
      Cooling
      • None
      Appliances
      • Included: Dishwasher, Dryer, Microwave, Refrigerator, Stove(s)/Range(s), Washer, Dishwasher(s), Dryer(s), Microwave(s), Refrigerator(s), Washer(s), Water Heater: Electric, Water Heater Location: Garage
      Features
      • Bath Off Primary
      • Flooring: Vinyl, Carpet
      • Windows: Dbl Pane/Storm Window
      • Number of fireplaces: 1
      • Fireplace features: See Remarks, Main Level: 1, Fireplace
      Interior area
      • Total structure area: 1,050
      • Total interior livable area: 1,050 sqft
      Video & virtual tour

      Property

      Parking
      • Total spaces: 3
      • Parking features: Attached Garage, RV Parking
      • Has attached garage: Yes
      • Covered spaces: 1
      • Uncovered spaces: 2
      Features
      • Levels: One
      • Stories: 1
      • Patio & porch: Bath Off Primary, Dbl Pane/Storm Window, Fireplace, Water Heater
      Lot
      • Size: 7,949 Square Feet
      • Features: Paved, Cable TV, Fenced-Partially, High Speed Internet, RV Parking
      • Topography: Level
      • Residential vegetation: Garden Space
      Details
      • Parcel number: 0104501030
      • Special conditions: Standard

      Construction

      Type & style
      • Home type: SingleFamily
      • Architectural style: 1 Story
      • Property subtype: Single Family Residence
      Materials
      • Wood Products
      • Foundation: Poured Concrete
      • Roof: Composition
      Condition
      • Year built: 1983
      • Major remodel year: 1983

      Utilities & green energy

      • Electric: Company: PSE
      • Sewer: Sewer Connected, Company: Lakehaven Water and Sewer
      • Water: Public, Company: Lakehaven Water and Sewer

      Community & HOA

      Community
      • Subdivision: Alderbrook
      Location
      • Region: Federal Way

      Financial & listing details

      • Price per square foot: $467/sqft
      • Tax assessed value: $486,000
      • Annual tax amount: $5,002
      • Date on market: 7/22/2026
      • Cumulative days on market: 28 days
      • Listing terms: Conventional,FHA,VA Loan
      • Inclusions: Dishwasher(s), Dryer(s), Microwave(s), Refrigerator(s), Stove(s)/Range(s), Washer(s)

        Estimated market value

        $488,000

        $464,000 - $512,000

        $2,782/mo

        Price history

        DateEventPrice
        7/21/2026Pending sale$490,000$467/sqft
        Source: eXp Realty #2549765 Report a problem
        7/7/2026Listed for sale$490,000-6.1%$467/sqft
        Source: NWMLS as distributed by MLS GRID #2549765 Report a problem
        8/17/2022Sold$521,700-0.6%$497/sqft
        Source: NWMLS as distributed by MLS GRID #1952524 Report a problem
        8/4/2022Pending sale$525,000$500/sqft
        Source: NWMLS as distributed by MLS GRID #1952524 Report a problem
        6/16/2022Listed for sale$525,000+56.7%$500/sqft
        Source: NWMLS as distributed by MLS GRID #1952524 Report a problem
        8/29/2019Sold$335,000+3.1%$319/sqft
        Source: NWMLS as distributed by MLS GRID #1499071 Report a problem
        8/7/2019Pending sale$325,000$310/sqft
        Source: Windermere Real Estate/South Inc. #1499071 Report a problem
        8/1/2019Listed for sale$325,000$310/sqft
        Source: Windermere Real Estate/South Inc. #1499071 Report a problem

        Public tax history

        YearProperty taxesTax assessment
        2025$5,002 +6.4%$486,000 +3.8%
        2024$4,700 +0.4%$468,000 +10.6%
        2023$4,680 +3.2%$423,000 -7.4%
        2022$4,534 +8.3%$457,000 +24.9%
        2021$4,187 +18.4%$366,000 +26.6%
        2020$3,538 +3%$289,000 +1.4%
        2019$3,436 +8.1%$285,000 +4.4%
        2018$3,180 +1.2%$273,000 +25.2%
        2017$3,143 +22.4%$218,000 +10.7%
        2016$2,569 $197,000 +7.7%
        2015$2,569 $183,000 +5.2%
        2014$2,569 $174,000 +14.5%
        2013$2,569 $152,000 -1.3%
        2012-- $154,000 -9.9%
        2011-- $171,000 -11.9%
        2010-- $194,000
        2009-- $194,000 -0.5%
        2007-- $195,000 +6.6%
        2006-- $183,000 +8.3%
        2005-- $169,000 +28%
        2001$1,790 +6.5%$132,000 +10.9%
        2000$1,681 $119,000
        Find assessor info on the county website

        Monthly payment

        Est. payment

        Payment breakdown

        Explore the cost of this home by adjusting the details. Changes won't be saved.
        All calculations are estimates and provided by Zillow, Inc. for informational purposes only. Actual amounts may vary.
        HOA fees may include property taxes on listings classified as Co-Ops. Contact the listing agent and/or owner for fee details.
        See how much you could borrow to make a competitive offer.

        Climate risks

        Neighborhood: Alderbrook

        Getting around

        22 / 100
        Car-Dependent
        39 / 100
        Some Transit
        44 / 100
        Somewhat Bikeable

        Nearby schools

        GreatSchools rating

        A local agent can set up tours, give advice and negotiate with sellers.

        Browse local experts

        Similar homes