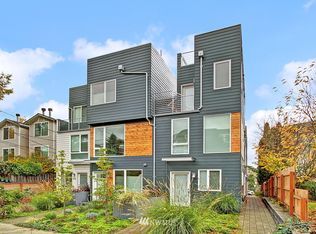
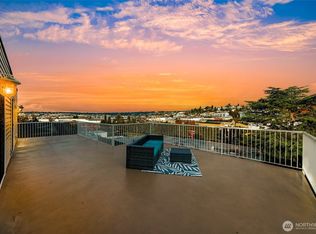
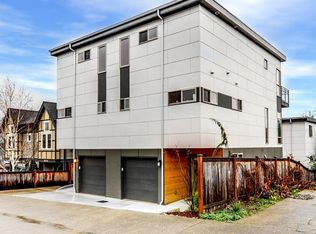
Experience refined living in the heart of highly sought-after Magnolia with this beautifully designed 3-bedroom, 2-bath home that blends modern luxury with everyday comfort. Thoughtfully crafted with an open-concept layout, the home showcases sleek contemporary design, abundant natural light, and seamless spaces ideal for entertaining and daily living. The gourmet kitchen is a true centerpiece, featuring stylish finishes, premium appliances, and generous workspace for the modern chef. Upstairs, two spacious bedrooms provide flexibility for comfortable living, guest accommodations, or a home office, making this property an exceptional choice as a primary residence or investment opportunity alike. Rare for Seattle, the home also offers a private backyard retreat—perfect for relaxing, gardening, outdoor dining, or enjoying peaceful moments away from the city. Nestled in one of Seattle’s most desirable neighborhoods, residents enjoy access to top-rated Magnolia schools, quiet tree-lined streets, and a welcoming community known for its privacy and charm. With no HOA, homeowners benefit from added freedom and lower ownership costs. Combining sophisticated design, a coveted location, a private outdoor oasis, and outstanding value, this is a rare opportunity to own a stylish home in one of Seattle’s premier neighborhoods. Experience the best of Magnolia living where comfort, convenience, and timeless appeal come together.
Sold
Zillow last checked:
Listing updated:
Bought with:
Ali Samael, 134650
COMPASS
Source: NWMLS as distributed by MLS GRID,MLS#: 2537084
Price history
| Date | Event | Price |
|---|---|---|
| 7/24/2026 | Sold | $598,000$513/sqft |
Source:  NWMLS as distributed by MLS GRID #2537084 Report a problem NWMLS as distributed by MLS GRID #2537084 Report a problem | ||
| 6/27/2026 | Pending sale | $598,000$513/sqft |
Source: NWMLS as distributed by MLS GRID #2537084 Report a problem | ||
| 6/18/2026 | Listed for sale | $598,000+19.6%$513/sqft |
Source: NWMLS as distributed by MLS GRID #2537084 Report a problem | ||
| 3/24/2021 | Listing removed | -- |
Source: Owner Report a problem | ||
| 12/27/2017 | Listing removed | $2,300$2/sqft |
Source: Owner Report a problem | ||
| 12/12/2017 | Listed for rent | $2,300+35.3%$2/sqft |
Source: Owner Report a problem | ||
| 12/9/2017 | Listing removed | $499,950$429/sqft |
Source: RE/MAX Northwest Realtors #1214321 Report a problem | ||
| 12/9/2017 | Listed for sale | $499,950-7.2%$429/sqft |
Source: RE/MAX Northwest Realtors #1214321 Report a problem | ||
| 12/8/2017 | Sold | $538,500+7.7%$462/sqft |
Source: NWMLS as distributed by MLS GRID #1214321 Report a problem | ||
| 11/4/2017 | Pending sale | $499,950$429/sqft |
Source: RE/MAX Northwest Realtors #1214321 Report a problem | ||
| 11/2/2017 | Listed for sale | $499,950+27.2%$429/sqft |
Source: RE/MAX Northwest Realtors #1214321 Report a problem | ||
| 5/15/2015 | Sold | $393,000-0.5%$337/sqft |
Source: NWMLS as distributed by MLS GRID #760782 Report a problem | ||
| 4/26/2015 | Pending sale | $395,000$339/sqft |
Source: Lake & Company #760782 Report a problem | ||
| 4/4/2015 | Listed for sale | $395,000+18.3%$339/sqft |
Source: Lake and Company Real Estate Report a problem | ||
| 4/7/2013 | Listing removed | $1,700$1/sqft |
Source: NA Report a problem | ||
| 3/31/2013 | Price change | $1,700-5.6%$1/sqft |
Source: NA Report a problem | ||
| 3/11/2013 | Price change | $1,800-5.3%$2/sqft |
Source: NA Report a problem | ||
| 2/13/2013 | Listed for rent | $1,900$2/sqft |
Source: NA Report a problem | ||
| 8/7/2008 | Sold | $334,000-9.7%$287/sqft |
Source: Public Record Report a problem | ||
| 5/7/2008 | Listing removed | $369,950$318/sqft |
Source: Keller Williams Realty #28042212 Report a problem | ||
| 4/29/2008 | Price change | $369,950-7.3%$318/sqft |
Source: Keller Williams Realty #28042212 Report a problem | ||
| 3/3/2008 | Listed for sale | $399,000+74.2%$342/sqft |
Source: Postlets #27209526 Report a problem | ||
| 12/20/2003 | Sold | $229,000+20.5%$197/sqft |
Source: NWMLS as distributed by MLS GRID #23126366 Report a problem | ||
| 12/17/1998 | Sold | $190,000$163/sqft |
Source: Public Record Report a problem | ||
Get a cash offer in 3 minutes
Find out how much your home could sell for in as little as 3 minutes with a no-obligation cash offer.
Estimated market value
$590,400
