Feel the history of craftsmanship, quality, and modern livability in this 1914 craftsman. The enclosed front porch serves as a sun room and a warm greeting for guests, an invitation for what’s to come. Formal living and dining rooms showcase gorgeous woodwork, built-ins and window benches, while leaded glass windows and box-beam ceilings add to the home’s rich architectural details. A spacious, light-filled kitchen with direct access to the patio provides a natural indoor/outdoor flow. Two large bedrooms, an updated bathroom and gleaming hardwood floors complete the main level. Upstairs, you’ll find two sizable bedrooms, a bonus room with gas stove, and an additional full bath, while the unfinished lower level offers laundry, flex space and exceptional expansion opportunities. Sited on a 10,741 SF lot, enjoy the rare benefit of multiple outdoor entertaining areas, expansive lawn, and mature landscaping. A 750 SF, 2-car finished garage adds workshop space, storage and a ¾ bath, with additional off-street parking in the driveway. Located in the coveted Belvidere neighborhood of West Seattle, with close proximity to parks, schools, grocery stores, restaurants, shops and everything in between.
Sold
Listed by: Keller Williams Seattle Metro • Jodi M. Hill • 206-412-6118
Bought with: Keller Williams Seattle Metro
$1,675,027
3222 41st Avenue SW, Seattle, WA 98116
4beds
2,840sqft
Single Family Residence
Built in 1914
10,741 Square Feet Lot
$1,603,200 Zestimate®
$590/sqft
$6,590 Estimated rent
Home value
$1,603,200
$1.52M - $1.68M
$6,590/mo
Zestimate® history
Owner options
List your home for rent
$6,590/mo
Rent Zestimate®
Find your next renter with Zillow Rental Manager. Plus, with online applications, you can quickly screen prospective tenants – for free.
$6,590/mo
Rent Zestimate®
Refinance and save
$10,953/mo
Est. payment
Refinancing to a lower rate could help reduce your monthly payments and save thousands over the life of the loan.
$10,953/mo
Est. payment
Explore your selling options
Work with a Zillow partner agent
Leverage their expertise and Zillow's premium Showcase listings to get your home seen by more buyers.
Get startedList with your own agent
Get your home in front of millions of buyers by listing it on Zillow.
Learn how to do itSell it yourself
Take full control of how buyers see your home on Zillow by listing For Sale by Owner (FSBO).
List your homeWhat's special
Spacious light-filled kitchenMature landscapingGleaming hardwood floorsBox-beam ceilingsLeaded glass windowsUpdated bathroomMultiple outdoor entertaining areas
Zillow last checked:
Listing updated:
Offers reviewed: Oct 07
Listed by:
Jodi M. Hill 206-412-6118 jodi@jodihill.com,
Keller Williams Seattle Metro,
Zachary Hill 206-412-0149,
Keller Williams Seattle Metro
Bought with:
Amy Breach, 135701
Keller Williams Seattle Metro
Source: NWMLS as distributed by MLS GRID,MLS#: 2588737
Facts & features
Interior
Bedrooms & bathrooms
- Bedrooms: 4
- Bathrooms: 3
- Full bathrooms: 1
- 3/4 bathrooms: 2
- Main level bathrooms: 1
- Main level bedrooms: 2
Heating
- Fireplace, Forced Air, Electric, Natural Gas
Cooling
- None
Appliances
- Included: Dishwasher, Disposal, Dryer, Refrigerator, Stove(s)/Range(s), Washer, Dishwasher(s), Dryer(s), Garbage Disposal, Refrigerator(s), Washer(s), Water Heater: Electric, Water Heater Location: Basement & Garage
Features
- Dining Room
- Flooring: Ceramic Tile, Hardwood, Laminate
- Doors: French Doors
- Windows: Skylight(s)
- Basement: Daylight,Unfinished
- Number of fireplaces: 2
- Fireplace features: Gas, Wood Burning, Main Level: 1, Upper Level: 1, Fireplace
Interior area
- Total structure area: 2,840
- Total interior livable area: 2,840 sqft
Property
Parking
- Total spaces: 4
- Parking features: Driveway, Detached Garage
- Has garage: Yes
- Covered spaces: 2
- Uncovered spaces: 2
Features
- Levels: Two
- Stories: 2
- Entry location: Main
- Patio & porch: Dining Room, Fireplace, French Doors, Security System, Skylight(s), Walk-In Closet(s), Water Heater
- Has view: Yes
- View description: Territorial
Lot
- Size: 10,741 Square Feet
- Features: Curbs, Paved, Sidewalk, Deck, Fenced-Fully, Gas Available, Patio, Sprinkler System
- Topography: Level
- Residential vegetation: Fruit Trees, Garden Space
Details
- Parcel number: 3016300460
- Special conditions: Standard
Construction
Type & style
- Home type: SingleFamily
- Architectural style: 2 Stories w/Bsmnt
- Property subtype: Single Family Residence
Materials
- Brick, Metal/Vinyl
- Foundation: Poured Concrete
- Roof: Composition
Condition
- Year built: 1914
Utilities & green energy
- Electric: Company: Seattle City Light
- Sewer: Sewer Connected, Company: Seattle Public Utilities
- Water: Public, Company: Seattle Public Utilities
Community & HOA
Community
- Security: Security System
- Subdivision: Belvidere
Location
- Region: Seattle
Financial & listing details
- Price per square foot: $590/sqft
- Tax assessed value: $1,218,000
- Annual tax amount: $10,665
- Offers reviewed: 10/07/2026
- Date on market: 10/2/2026
- Listing terms: Conventional,FHA
- Inclusions: Dishwasher(s), Dryer(s), Garbage Disposal, Refrigerator(s), Stove(s)/Range(s), Washer(s)
Price history
| Date | Event | Price |
|---|---|---|
| 10/21/2026 | Sold | $1,675,027+5%$590/sqft |
Source:  NWMLS as distributed by MLS GRID #2588737 Report a problem | ||
| 10/8/2026 | Pending sale | $1,595,027$562/sqft |
Source: NWMLS as distributed by MLS GRID #2588737 Report a problem | ||
| 10/2/2026 | Listed for sale | $1,595,027$562/sqft |
Source: NWMLS as distributed by MLS GRID #2588737 Report a problem | ||
Public tax history
| Year | Property taxes | Tax assessment |
|---|---|---|
| 2025 | $13,480 +12.3% | $1,218,000 +5% |
| 2024 | $12,008 +9.8% | $1,160,000 +10% |
| 2023 | $10,935 +7.5% | $1,055,000 -3.4% |
| 2022 | $10,168 +2.4% | $1,092,000 +10.9% |
| 2021 | $9,927 +3% | $985,000 +8% |
| 2020 | $9,639 +2.4% | $912,000 +0.9% |
| 2019 | $9,412 +7.8% | $904,000 -3.3% |
| 2018 | $8,735 -0.3% | $935,000 +14.2% |
| 2017 | $8,762 +43.6% | $819,000 +16.7% |
| 2016 | $6,101 | $702,000 +9.7% |
| 2015 | $6,101 | $640,000 +9.8% |
| 2014 | $6,101 | $583,000 +9.8% |
| 2013 | $6,101 | $531,000 +9.7% |
| 2012 | -- | $484,000 -5.3% |
| 2011 | -- | $511,000 +0.4% |
| 2010 | -- | $509,000 |
| 2009 | -- | $509,000 +4.7% |
| 2007 | -- | $486,000 +11.2% |
| 2006 | -- | $437,000 -7.2% |
| 2005 | -- | $471,000 +67.6% |
| 2001 | $3,322 -13.2% | $281,000 -8.8% |
| 2000 | $3,826 | $308,000 |
Find assessor info on the county website
Neighborhood: Admiral
Nearby homes
- $870,0001 bd1 ba960 sqft3219 Walnut Ave SW, Seattle, WA 98116Sold
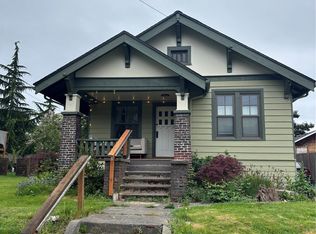
- $1,105,5003 bd2 ba1.9k sqft3225 Walnut Ave SW, Seattle, WA 98116Sold
- $1,215,0003 bd2 ba2k sqft3247 Walnut Ave SW, Seattle, WA 98116Sold
- $1,022,5004 bd2 ba2.2k sqft3228 Walnut Ave SW, Seattle, WA 98116Sold
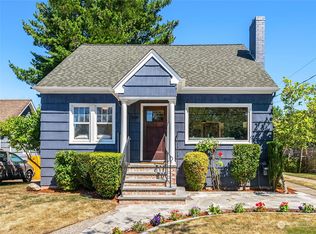
- $1,305,0004 bd2 ba1.7k sqft3238 Walnut Ave SW, Seattle, WA 98116Sold
- $1,251,0004 bd2 ba1.8k sqft3215 40th Ave SW, Seattle, WA 98116Sold
- $600,0002 bd1 ba920 sqft3201 40th Ave SW, Seattle, WA 98116Sold
- $1,555,0005 bd4 ba2.4k sqft3233 40th Ave SW, Seattle, WA 98116Sold
Nearby schools
GreatSchools rating
- 8/10Lafayette Elementary SchoolGrades: PK-5Distance: 0.4 mi
- 9/10Madison Middle SchoolGrades: 6-8Distance: 0.3 mi
- 7/10West Seattle High SchoolGrades: 9-12Distance: 0.1 mi
Schools provided by the listing agent
- Elementary: Lafayette
- Middle: Madison Mid
- High: West Seattle High
Source: NWMLS as distributed by MLS GRID. This data may not be complete. We recommend contacting the local school district to confirm school assignments for this home.
Get a cash offer in 3 minutes
Find out how much your home could sell for in as little as 3 minutes with a no-obligation cash offer.
Estimated market value
$1,603,200
Get a cash offer in 3 minutes
Find out how much your home could sell for in as little as 3 minutes with a no-obligation cash offer.
Estimated market value
$1,603,200
- Washington
- King County
- Seattle
- 98116
- Admiral
- 3222 41st Avenue SW
