Looking for a BIG house? This home has it all! HUGE 5-bedroom, 3 full bathrooms with tons of square footage, bonus rooms, and a great corner fenced-in lot! Freshly painted and move-in ready.From the moment you walk through the door, you'll immediately notice the beautiful hardwood floors and an incredibly spacious, functional floor plan that just feels like home. A welcoming foyer greets you, with a perfectly designed home office to the right -- complete with granite countertops, glass accents, built-in shelving, and wonderful natural light. It's an inspiring space to work from home in style! Just beyond is a formal dining room truly fit for hosting -- whether it's holiday gatherings or intimate dinner parties. A convenient butler's pantry leads you into the heart of the home: an open-concept kitchen, breakfast area, and living room that flows effortlessly together. The kitchen is a dream with its oversized island, granite countertops, tall cabinetry, double ovens, gas cooktop, and additional bar seating -- perfect for casual mornings or entertaining friends. The living area offers generous space to relax, highlighted by a cozy corner gas fireplace, and just off the main space you'll find a bright sunroom filled with natural light -- a wonderful spot for coffee, reading, or simply unwinding. To round out the downstairs, there's a generously sized guest bedroom and full bath, plus a bonus crafting or storage area that adds even more versatility. Upstairs, the hardwood floors continue into an expansive loft -- ideal for a home gym, media room, or play space. Three additional bedrooms and a full bath provide plenty of room for family or guests. And then... the Primary Suite! Tray ceilings, a private sitting area, and a spa-like bathroom featuring oversized his-and-hers closets and even a dedicated changing room make this retreat truly special. All of this comes with peace of mind and thoughtful upgrades: impact glass windows for hurricane readiness, a Generac generator, a fully fenced backyard with a hardscape fire pit and irrigation system, dual HVAC systems, and a tankless water heater. Located in a desirable area of Johns Island close to shopping and dining, this home truly has it all. Come see it for yourself -- you're going to love it!
Closed
$765,000
3222 Arrow Arum Dr, Johns Island, SC 29455
5beds
4,084sqft
Single Family Residence
Built in 2016
10,454 Square Feet Lot
$766,700 Zestimate®
$187/sqft
$5,402 Estimated rent
Home value
$766,700
$728,000 - $805,000
$5,402/mo
Zestimate® history
Owner options
List your home for rent
$5,402/mo
Rent Zestimate®
Find your next renter with Zillow Rental Manager. Plus, with online applications, you can quickly screen prospective tenants – for free.
$5,402/mo
Rent Zestimate®
Refinance and save
$4,362/mo
Est. payment
Refinancing to a lower rate could help reduce your monthly payments and save thousands over the life of the loan.
$4,362/mo
Est. payment
Explore your selling options
Work with a Zillow partner agent
Leverage their expertise and Zillow's premium Showcase listings to get your home seen by more buyers.
Get startedList with your own agent
Get your home in front of millions of buyers by listing it on Zillow.
Learn how to do itSell it yourself
Take full control of how buyers see your home on Zillow by listing For Sale by Owner (FSBO).
List your homeWhat's special
Welcoming foyerPerfectly designed home officeGreat corner fenced-in lotFreshly paintedGenerously sized guest bedroomBeautiful hardwood floorsCozy corner gas fireplace
Zillow last checked:
Listing updated:
Listed by:
BIG Realty, LLC
Bought with:
The Boulevard Company
Source: CTMLS,MLS#: 26005216
Facts & features
Interior
Bedrooms & bathrooms
- Bedrooms: 5
- Bathrooms: 3
- Full bathrooms: 3
Rooms
- Room types: Bonus Room, Family Room, Game Room, Living/Dining Combo, Loft, Media Room, Office, Dining Room, Sun Room, Bonus, Eat-In-Kitchen, Family, Foyer, Game, Laundry, Media, Pantry, Separate Dining, Study, Sun
Heating
- Forced Air, Natural Gas
Cooling
- Central Air
Appliances
- Laundry: Washer Hookup, Laundry Room
Features
- Ceiling - Smooth, Tray Ceiling(s), High Ceilings, Kitchen Island, Walk-In Closet(s), Eat-in Kitchen, Entrance Foyer, Pantry
- Flooring: Carpet
- Windows: Thermal Windows/Doors, ENERGY STAR Qualified Windows
- Number of fireplaces: 1
- Fireplace features: Family Room, Gas, Gas Log, One
Interior area
- Total structure area: 4,084
- Total interior livable area: 4,084 sqft
Property
Parking
- Total spaces: 2
- Parking features: Garage, Attached, Garage Door Opener
- Attached garage spaces: 2
Features
- Levels: Two
- Stories: 2
- Entry location: Ground Level
- Patio & porch: Patio, Front Porch
- Exterior features: Rain Gutters
- Fencing: Wood
Lot
- Size: 10,454 Square Feet
- Features: 0 - .5 Acre
Details
- Parcel number: 2790800177
Construction
Type & style
- Home type: SingleFamily
- Architectural style: Traditional
- Property subtype: Single Family Residence
Materials
- Vinyl Siding
- Foundation: Slab
- Roof: Architectural
Condition
- New construction: No
- Year built: 2016
Utilities & green energy
- Sewer: Public Sewer
- Water: Public
- Utilities for property: Dominion Energy, John IS Water Co
Community & HOA
Community
- Subdivision: Fenwick Woods
Location
- Region: Johns Island
Financial & listing details
- Price per square foot: $187/sqft
- Tax assessed value: $755,900
- Annual tax amount: $2,546
- Date on market: 2/24/2026
- Listing terms: Any,Cash,Conventional,FHA,VA Loan
Price history
| Date | Event | Price |
|---|---|---|
| 4/27/2026 | Sold | $765,000-2.5%$187/sqft |
Source:  CTMLS #26005216 Report a problem CTMLS #26005216 Report a problem | ||
| 2/24/2026 | Listed for sale | $785,000+9%$192/sqft |
Source: CTMLS #26005216 Report a problem | ||
| 1/13/2023 | Listing removed | -- |
Source: CTMLS #22027593 Report a problem | ||
| 12/30/2022 | Price change | $720,000-4%$176/sqft |
Source: CTMLS #22027593 Report a problem | ||
| 12/5/2022 | Price change | $750,000+10.5%$184/sqft |
Source: CTMLS #22027593 Report a problem | ||
| 11/15/2022 | Price change | $679,000-1.5%$166/sqft |
Source: CTMLS #22027593 Report a problem | ||
| 11/7/2022 | Price change | $689,000-1.6%$169/sqft |
Source: CTMLS #22027593 Report a problem | ||
| 10/28/2022 | Listed for sale | $700,000+87.3%$171/sqft |
Source: CTMLS #22027593 Report a problem | ||
| 1/14/2016 | Sold | $373,650$91/sqft |
Source: CTMLS #15023608 Report a problem | ||
Public tax history
| Year | Property taxes | Tax assessment |
|---|---|---|
| 2025 | $2,546 +12.2% | $19,760 +15% |
| 2024 | $2,270 +3.7% | $17,180 |
| 2023 | $2,188 +3.6% | $17,180 |
| 2022 | $2,111 -4.7% | $17,180 |
| 2021 | $2,214 -3.6% | $17,180 |
| 2020 | $2,296 | $17,180 +15% |
| 2019 | $2,296 | $14,940 |
| 2017 | $2,296 +16.4% | $14,940 +730% |
| 2016 | $1,972 +813.9% | $1,800 |
| 2015 | $216 | -- |
Find assessor info on the county website
Neighborhood: 29455
Nearby homes
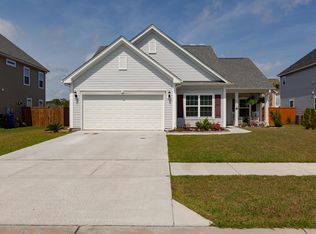
- $539,7004 bd3 ba2.1k sqft3218 Arrow Arum Dr, Johns Island, SC 29455Off Market
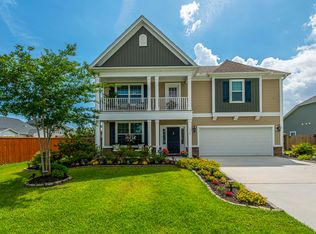
- $623,2003 bd3 ba2.7k sqft1540 Shellring Way, Johns Island, SC 29455Off Market
- $757,5004 bd3 ba3.1k sqft3228 Arrow Arum Dr, Johns Island, SC 29455Sold
- $610,5004 bd3 ba2.6k sqft3214 Arrow Arum Dr, Johns Island, SC 29455Off Market
- $530,0004 bd3 ba2.2k sqft3232 Arrow Arum Dr, Johns Island, SC 29455Sold
- $629,9003 bd2 ba2k sqft1536 Shellring Way, Johns Island, SC 29455Off Market
- $710,6004 bd3 ba2.9k sqft1541 Shellring Way, Johns Island, SC 29455Off Market
- $853,1005 bd4 ba3.8k sqft3221 Arrow Arum Dr, Johns Island, SC 29455Off Market
Nearby schools
GreatSchools rating
- 5/10Angel Oak Elementary SchoolGrades: PK-5Distance: 2.2 mi
- 7/10Haut Gap Middle SchoolGrades: 6-8Distance: 1.3 mi
- 2/10St. Johns High SchoolGrades: 9-12Distance: 1.9 mi
Schools provided by the listing agent
- Elementary: Angel Oak ES 4K-1/Johns Island ES 2-5
- Middle: Haut Gap
- High: St. Johns
Source: CTMLS. This data may not be complete. We recommend contacting the local school district to confirm school assignments for this home.
Get a cash offer in 3 minutes
Find out how much your home could sell for in as little as 3 minutes with a no-obligation cash offer.
Estimated market value
$766,700
Get a cash offer in 3 minutes
Find out how much your home could sell for in as little as 3 minutes with a no-obligation cash offer.
Estimated market value
$766,700
- South Carolina
- Charleston County
- Charleston
- 29455
- 3222 Arrow Arum Dr
Nearby cities
Nearby neighborhoods
Nearby zip codes
Other Charleston Topics
