Skip main navigation
Closed
  • $332,000

    3222 Artisan Dr, Kokomo, IN 46902

    3beds
    1,914sqft
    Single Family Residence
    Built in 2001
    0.55 Acres Lot
    $340,500 Zestimate®
    $--/sqft
    $2,160 Estimated rent

    Home value

    $340,500

    $286,000 - $405,000

    $2,160/mo

    Zestimate® history
    Loading
    Loading...

    Owner options

    List your home for rent

    $2,160/mo

    Rent Zestimate®

    Find your next renter with Zillow Rental Manager. Plus, with online applications, you can quickly screen prospective tenants – for free.

    Learn more

    $2,160/mo

    Rent Zestimate®

    Refinance and save

    $2,342/mo

    Est. payment

    Refinancing to a lower rate could help reduce your monthly payments and save thousands over the life of the loan.

    See today's rates

    $2,342/mo

    Est. payment

    Explore your selling options

    Work with a Zillow partner agent

    Leverage their expertise and Zillow's premium Showcase listings to get your home seen by more buyers.

    Get started

    List with your own agent

    Get your home in front of millions of buyers by listing it on Zillow.

    Learn how to do it

    Sell it yourself

    Take full control of how buyers see your home on Zillow by listing For Sale by Owner (FSBO).

    List your home

    What's special

    Ventless gas fireplaceBuilt in bookcasesCovered front porchGutters and leaf guardsNew quartz countertopCovered pergolaBeautiful mature landscaping
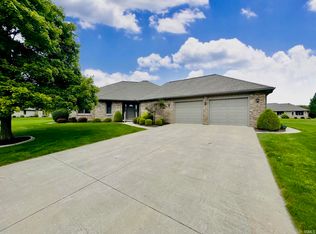
    Rare Find! Gorgeous maintenance free home in the desirable Water's Edge Subdivision. Nothing to do here but move in! The current owners have made several updates in the last two years. The exterior updates include: New front door and sidelight. New storm doors on the front and back, new exterior paint, gutters and leaf guards, two new concrete patios in the back. One with a pergola with new fabric covers, and new concrete edging around the home. The interior updates include: an enlarged shower, vanity, faucets and toilet in the master bath. New vanities, faucets and toilets in the half and hall baths. All new carpet and vinyl throughout the home. Enlarged center island in the kitchen with new quartz countertop and new stainless steel kitchen appliances. The home features a split floor plan with a master suite with a large walk-in closet located off of the great room. Down the hall, you will find two additional bedrooms with a hall bath. The great room is open to the kitchen and dining area and features beautiful dentil molding along with built in bookcases and a ventless gas fireplace. The third bedroom is currently used as a den but could easily be converted back to a bedroom. There is ample closet and storage space throughout. The sunroom off of the back of the home is a perfect place to enjoy a morning cup of coffee. One of the two patios off of the sunroom features a covered pergola for summer evenings outside. The laundry room and half bath are conveniently located between the kitchen and two car attached garage. There is a smaller patio area off of the back of the garage that is perfect for grilling out. The home is situated on a cul de sac and has a large rear yard that feels as if you are in the country, but with city amenities only minutes away. The covered front porch that is surrounded by beautiful mature landscaping adds to the beauty and curb appeal of this well-maintained home. Add this home to your must-see list. You won't be disappointed!

    Zillow last checked:

    Listing updated:

    Listed by:

    Renee Chandler reneeachandler@msn.com,

    Harrold-Chandler Real Estate

    Bought with:

    Christy Dechert, RB17000842

    The Hardie Group

    Source: IRMLS,MLS#: 202540328MLS Logo

    Facts & features

    Interior

    Bedrooms & bathrooms
    • Bedrooms: 3
    • Bathrooms: 3
    • Full bathrooms: 2
    • 1/2 bathrooms: 1
    • Main level bedrooms: 3
    Bedroom 1
    • Level: Main
    Bedroom 2
    • Level: Main
    Dining room
    • Area: 130
    • Dimensions: 13 x 10
    Kitchen
    • Area: 195
    • Dimensions: 13 x 15
    Living room
    • Area: 280
    • Dimensions: 20 x 14
    Heating
    • Forced Air, High Efficiency Furnace
    Cooling
    • Central Air, Attic Fan, Ceiling Fan(s)
    Appliances
    • Included: Disposal, Dishwasher, Microwave, Refrigerator, Electric Cooktop, Humidifier, Exhaust Fan, Oven-Built-In, Convection Oven, Electric Oven, Gas Water Heater, Water Softener Owned
    • Laundry: Electric Dryer Hookup, Sink, Main Level, Washer Hookup
    Features
    • Bookcases, Ceiling-9+, Ceiling Fan(s), Walk-In Closet(s), Stone Counters, Crown Molding, Eat-in Kitchen, Kitchen Island, Natural Woodwork, Open Floorplan, Split Br Floor Plan, Stand Up Shower, Tub/Shower Combination, Main Level Bedroom Suite, Custom Cabinetry, Low Emittance Doors/Win
    • Flooring: Carpet, Vinyl, Ceramic Tile
    • Doors: Six Panel Doors, Storm Door(s), Insulated Doors, Storm Doors
    • Windows: Double Pane Windows, Insulated Windows, Window Treatments
    • Basement: Crawl Space,Sump Pump
    • Attic: Storage,Walk-up
    • Number of fireplaces: 1
    • Fireplace features: Living Room, Vented
    Interior area
    • Total structure area: 1,914
    • Total interior livable area: 1,914 sqft
    • Finished area above ground: 1,914
    • Finished area below ground: 0

    Property

    Parking
    • Total spaces: 2
    • Parking features: Attached, Garage Door Opener, Garage Utilities, Concrete
    • Attached garage spaces: 2
    • Has uncovered spaces: Yes
    Accessibility
    • Accessibility features: ADA Features
    Features
    • Levels: One
    • Stories: 1
    • Patio & porch: Covered, Patio, Porch Covered, Porch Florida
    Lot
    • Size: 0.55 Acres
    • Features: Cul-De-Sac, Irregular Lot, City/Town/Suburb, Landscaped
    Details
    • Parcel number: 341020176001.000015
    • Zoning: A1
    • Other equipment: Sump Pump

    Construction

    Type & style
    • Home type: SingleFamily
    • Architectural style: Ranch
    • Property subtype: Single Family Residence
    Materials
    • Brick
    • Roof: Asphalt
    Condition
    • New construction: No
    • Year built: 2001

    Utilities & green energy

    • Electric: Duke Energy Indiana
    • Gas: NIPSCO
    • Sewer: Public Sewer
    • Water: Public, Indiana American Water Co
    • Utilities for property: Cable Available

    Community & HOA

    Community
    • Security: Smoke Detector(s)
    • Subdivision: Waters Edge / Watersedge
    HOA
    • Has HOA: Yes
    • HOA fee: $323 monthly
    Location
    • Region: Kokomo

    Financial & listing details

    • Tax assessed value: $306,500
    • Annual tax amount: $3,188
    • Date on market: 10/5/2025
    • Listing terms: Conventional
    • Road surface type: Asphalt

    Price history

    DateEventPrice
    2/17/2026Sold$332,000-2.3%
    Source: IRMLS #202540328 Report a problem
    1/26/2026Pending sale$339,900
    Source: IRMLS #202540328 Report a problem
    10/5/2025Listed for sale$339,900+52.4%
    Source: IRMLS #202540328 Report a problem
    8/1/2018Sold$223,000-3%$117/sqft
    Source: Agent Provided Report a problem
    6/26/2018Listed for sale$229,900$120/sqft
    Source: RE/MAX Realty One #201827742 Report a problem

    Public tax history

    YearProperty taxesTax assessment
    2025$3,146 +5.4%$306,500 -2.6%
    2024$2,984 +17.8%$314,600 +5.4%
    2023$2,533 +19%$298,400 +17.8%
    2022$2,129 -1%$253,300 +19%
    2021$2,151 $212,900 -1%
    2020$2,151 +6.6%$215,100
    2019$2,019 -4.5%$215,100 +7.5%
    2018$2,115 -0.9%$200,100 -4.6%
    2017$2,135 +10%$209,700 -0.9%
    2016$1,941 -3%$211,700 +5.8%
    2014$2,001 +1%$200,100 +1%
    2013$1,981 -1%$198,100 -1%
    2012$2,002 -7.1%$200,200 -7.1%
    2011$2,154 $215,400
    2010$2,154 -1.8%$215,400 -6.6%
    2009$2,193 -15.4%$230,700 -9.2%
    2007$2,594 -57.9%$254,200 -3.1%
    2006$6,160 $262,200 +28.7%
    2005-- $203,700
    Find assessor info on the county website

    Neighborhood: 46902

    Nearby schools

    GreatSchools rating
    Schools provided by the listing agent
    • Elementary: Taylor
    • Middle: Taylor
    • High: Taylor
    • District: Taylor Community School Corp.

    Source: IRMLS. This data may not be complete. We recommend contacting the local school district to confirm school assignments for this home.

    Get pre-qualified for a loan
    At Zillow Home Loans, we can pre-qualify you in as little as 5 minutes with no impact to your credit score.

    An equal housing lender. NMLS #10287.