**HIGHEST AND BEST DUE 2/17 @ 10am**Welcome to 3222 Aspen Lake Drive, in highly sought after neighborhood of Silvercreek. Offering 5, 203 sq ft of well-designed space in Pearland ISD. With 5 bedrooms and 4.5 bathrooms, this home features 2 bedrooms downstairs, including a spacious primary suite, creating flexibility for guests or multigenerational living. Upstairs you will find 3 additional bedrooms, a large game room, and a dedicated media room ideal for movie nights, game days, or hosting friends. A 3-car garage provides ample room for vehicles, storage, or weekend projects. The heart of the home flows easily into the backyard where a newly built pool and outdoor oasis invite you to unwind or entertain with ease. Enjoy nearby walking trails and a neighborhood setting that feels peaceful while still being convenient to schools, shopping, and dining. If you’ve been looking for space, functionality, and a backyard that truly sets a home apart, this one is worth experiencing in person.
Sold
Price Unknown
3222 Aspen Lake Drive, Manvel, TX 77578
5beds
5,203sqft
Single Family Residence
Built in 2003
0.28 Acres Lot
$848,200 Zestimate®
$--/sqft
$4,978 Estimated rent
Home value
$848,200
$780,000 - $925,000
$4,978/mo
Zestimate® history
Owner options
List your home for rent
$4,978/mo
Rent Zestimate®
Find your next renter with Zillow Rental Manager. Plus, with online applications, you can quickly screen prospective tenants – for free.
$4,978/mo
Rent Zestimate®
Refinance and save
$761/mo
Est. payment
Refinancing to a lower rate could help reduce your monthly payments and save thousands over the life of the loan.
$761/mo
Est. payment
Explore your selling options
Work with a Zillow partner agent
Leverage their expertise and Zillow's premium Showcase listings to get your home seen by more buyers.
Get startedList with your own agent
Get your home in front of millions of buyers by listing it on Zillow.
Learn how to do itSell it yourself
Take full control of how buyers see your home on Zillow by listing For Sale by Owner (FSBO).
List your homeWhat's special
Zillow last checked:
Listing updated:
Listed by:
Brooke Thedford,
eXp Realty LLC
Bought with:
Keller Williams Premier Realty
Source: eXp Realty,MLS#: 55868222
Facts & features
Interior
Bedrooms & bathrooms
- Bedrooms: 5
- Bathrooms: 5
- Full bathrooms: 4
- 1/2 bathrooms: 1
Rooms
- Room types: Den, Office, Media Room, Utility Room
Heating
- Electric, Natural Gas
Cooling
- Electric, Gas
Appliances
- Included: Disposal, Double Oven, Microwave, Gas Cooktop, Dishwasher
- Laundry: Electric Dryer Hookup, Gas Dryer Hookup, Washer Hookup
Features
- 2 Staircases, Formal Entry/Foyer, High Ceilings, Prewired for Alarm System, Wired for Sound, 2 Bedrooms Down, 3 Bedrooms Up, En-Suite Bath, Primary Bed - 1st Floor, Walk-In Closet(s)
- Flooring: Carpet, Tile, Vinyl Plank
- Number of fireplaces: 1
- Fireplace features: Gas Log
Interior area
- Total structure area: 5,203
- Total interior livable area: 5,203 sqft
Property
Parking
- Total spaces: 3
- Parking features: Attached, Double-Wide Driveway
- Attached garage spaces: 3
Features
- Stories: 2
- Patio & porch: Covered
- Exterior features: Outdoor Kitchen, Side Yard, Sprinkler System
- Has private pool: Yes
- Pool features: In Ground
- Fencing: Back Yard
Lot
- Size: 0.28 Acres
- Features: Subdivided, 0 Up To 1/4 Acre
Details
- Parcel number: 75826001002
Construction
Type & style
- Home type: SingleFamily
- Architectural style: Contemporary/Modern
- Property subtype: Single Family Residence
Materials
- Brick
- Foundation: Slab
- Roof: Composition
Condition
- New construction: No
- Year built: 2003
Utilities & green energy
Green energy
- Energy efficient items: HVAC
Community & HOA
Community
- Features: Subdivision Tennis Court
- Subdivision: Silvercreek Sec
HOA
- Has HOA: Yes
- Amenities included: Jogging Path, Picnic Area, Playground, Pond, Pool, Tennis Court(s)
- HOA fee: $761 annually
- HOA phone: 281-945-4716
Location
- Region: Manvel
Financial & listing details
- Tax assessed value: $762,260
- Annual tax amount: $14,958
- Date on market: 2/15/2026
- Cumulative days on market: 4 days
- Listing terms: Cash,Conventional,FHA,VA Loan
Price history
| Date | Event | Price |
|---|---|---|
| 3/17/2026 | Sold | -- |
Source: eXp Realty #202754160 Report a problem | ||
| 2/18/2026 | Pending sale | $835,000$160/sqft |
Source:  HAR #55868222 Report a problem HAR #55868222 Report a problem | ||
| 2/15/2026 | Listed for sale | $835,000+103.7%$160/sqft |
Source: HAR #55868222 Report a problem | ||
| 8/11/2009 | Sold | -- |
Source: Agent Provided Report a problem | ||
| 7/2/2009 | Price change | $409,900-2.4%$79/sqft |
Source: Keller Williams Realty #8396342 Report a problem | ||
| 6/13/2009 | Price change | $419,900-2.3%$81/sqft |
Source: Keller Williams Realty #8396342 Report a problem | ||
| 6/12/2009 | Price change | $429,900+2.4%$83/sqft |
Source: Keller Williams Realty #8396342 Report a problem | ||
| 6/4/2009 | Price change | $419,900-2.3%$81/sqft |
Source: Keller Williams Realty #8396342 Report a problem | ||
| 5/20/2009 | Listed for sale | $429,900+10.3%$83/sqft |
Source: Keller Williams Realty #8396342 Report a problem | ||
| 10/31/2008 | Listing removed | $389,900$75/sqft |
Source: HAR #1796622 Report a problem | ||
| 8/29/2008 | Listed for sale | $389,900$75/sqft |
Source: HAR #1796622 Report a problem | ||
Public tax history
| Year | Property taxes | Tax assessment |
|---|---|---|
| 2025 | $10,215 -2% | $762,260 +2% |
| 2024 | $10,421 +10.3% | $747,604 +10% |
| 2023 | $9,448 -8.9% | $679,640 +11.3% |
| 2022 | $10,373 +4.6% | $610,830 +10% |
| 2021 | $9,921 | $555,300 +3% |
| 2020 | -- | $539,100 +0.1% |
| 2019 | $10,120 -29.7% | $538,460 +0.2% |
| 2018 | $14,401 | $537,570 +0.9% |
| 2017 | $14,401 +24.1% | $533,000 +3.3% |
| 2016 | $11,600 | $516,000 +13.2% |
| 2015 | $11,600 | $456,000 +10% |
| 2014 | $11,600 | $414,640 +0.1% |
| 2012 | -- | $414,240 -0.5% |
| 2011 | -- | $416,160 +1.5% |
| 2010 | -- | $410,000 -6.9% |
| 2009 | -- | $440,240 -1.4% |
| 2008 | -- | $446,340 +2.8% |
| 2006 | -- | $434,220 +14.6% |
| 2005 | -- | $378,870 +3.5% |
| 2004 | -- | $366,010 |
Find assessor info on the county website
Neighborhood: Silvercreek
Nearby homes
- $637,200-- bd15 ba3.5k sqft3218 Aspen Lake Dr, Manvel, TX 77578Off Market

- $719,5005 bd4 ba4.3k sqft3302 Aspen Lake Dr, Manvel, TX 77578Off Market
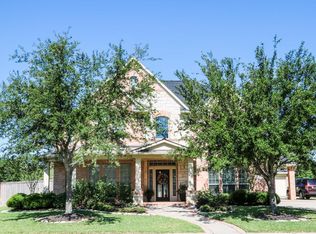
- $569,400-- bd13 ba3.4k sqft3214 Aspen Lake Dr, Manvel, TX 77578Off Market
- $610,900-- bd14 ba3.3k sqft2703 Garden Falls Dr, Manvel, TX 77578Off Market
- $710,7004 bd4 ba4.4k sqft2702 Garden Falls Dr, Manvel, TX 77578Off Market
- $666,100-- bd16 ba3.9k sqft3215 Aspen Lake Dr, Manvel, TX 77578Off Market
- $714,6005 bd3 ba4 sqft3210 Aspen Lake Dr, Manvel, TX 77578Off Market
- $687,500-- bd18 ba4.3k sqft2707 Garden Falls Dr, Manvel, TX 77578Off Market
Nearby schools
GreatSchools rating
- 10/10Silvercrest Elementary SchoolGrades: PK-4Distance: 0.9 mi
- 9/10Berry Miller Junior High SchoolGrades: 7-8Distance: 3.1 mi
- 9/10Glenda Dawson High SchoolGrades: 9-12Distance: 2.9 mi
Schools provided by the listing agent
- Elementary: Silvercrest Elementary School
- Middle: Berry Miller Junior High School
- High: Glenda Dawson High School
Source: eXp Realty. This data may not be complete. We recommend contacting the local school district to confirm school assignments for this home.
Get a cash offer in 3 minutes
Find out how much your home could sell for in as little as 3 minutes with a no-obligation cash offer.
Estimated market value
$848,200
Get a cash offer in 3 minutes
Find out how much your home could sell for in as little as 3 minutes with a no-obligation cash offer.
Estimated market value
$848,200
- Texas
- Brazoria County
- Manvel
- 77578
- Silvercreek
- 3222 Aspen Lake Drive
Nearby cities
Nearby neighborhoods
Nearby zip codes
Other Manvel Topics
