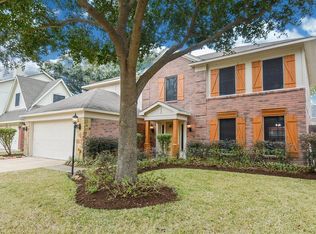
Welcome to this spacious two-story traditional home located in the established Barker's Ridge community. This functional four-bedroom floor plan is designed for modern living, featuring significant updates including a new roof, a new HVAC system, and all-new Andersen windows on the second floor. The heart of the home is the open kitchen, which has been thoughtfully updated with a newly built island, granite countertops, and a dedicated coffee bar. Enjoy the airy feel of the living area, where high ceilings and a gas log fireplace create a comfortable atmosphere. The first-floor primary suite offers convenience with a walk-in closet and an en-suite bath featuring double sinks and updated painted cabinetry. Outside, the fully fenced backyard features new fencing on all sides, and a meticulously maintained garden that has earned "Yard of the Month" honors multiple times. This home perfectly blends functional updates with an inviting layout. Call us today!
Pending
$300,000
3222 Autumn Bridge Ln, Houston, TX 77084
4beds
1,972sqft
Single Family Residence
Built in 1987
6,494 Square Feet Lot
$297,800 Zestimate®
$152/sqft
$58/mo HOA
What's special
Gas log fireplaceMeticulously maintained gardenDedicated coffee barHigh ceilingsUpdated painted cabinetryGranite countertopsNewly built island
- 32 days |
- 549 |
- 53 |
Likely to sell faster than
Zillow last checked:
Listing updated:
Listed by:
Jamie McMartin TREC #0568657 281-843-8702,
Compass RE Texas, LLC - West Houston,
Jennifer Charchuk TREC #0726552 570-560-7703,
Compass RE Texas, LLC - West Houston
Source: HAR,MLS#: 21163342
Facts & features
Interior
Bedrooms & bathrooms
- Bedrooms: 4
- Bathrooms: 3
- Full bathrooms: 2
- 1/2 bathrooms: 1
Primary bathroom
- Features: Primary Bath: Double Sinks, Primary Bath: Tub/Shower Combo, Secondary Bath(s): Shower Only
Kitchen
- Features: Kitchen Island, Kitchen open to Family Room, Pantry
Heating
- Electric, Natural Gas
Cooling
- Ceiling Fan(s), Electric
Appliances
- Included: Disposal, Double Oven, Gas Oven, Gas Cooktop, Dishwasher
- Laundry: Gas Dryer Hookup, Washer Hookup
Features
- Balcony, High Ceilings, Primary Bed - 1st Floor, Walk-In Closet(s)
- Flooring: Marble, Wood
- Number of fireplaces: 1
- Fireplace features: Gas Log
Interior area
- Total structure area: 1,972
- Total interior livable area: 1,972 sqft
Property
Parking
- Total spaces: 2
- Parking features: Attached, Double-Wide Driveway
- Attached garage spaces: 2
Features
- Levels: Split Level
- Stories: 2
- Patio & porch: Patio/Deck
- Fencing: Back Yard,Full
Lot
- Size: 6,494 Square Feet
- Features: Back Yard, Subdivided, 0 Up To 1/4 Acre
Details
- Parcel number: 1159770150130
Construction
Type & style
- Home type: SingleFamily
- Architectural style: Traditional
- Property subtype: Single Family Residence
Materials
- Brick, Wood Siding
- Foundation: Slab
- Roof: Composition
Condition
- New construction: No
- Year built: 1987
Utilities & green energy
- Sewer: Public Sewer
- Water: Water District
Community & HOA
Community
- Features: Subdivision Tennis Court
- Subdivision: Barkers Ridge
HOA
- Has HOA: Yes
- HOA fee: $695 annually
Location
- Region: Houston
Financial & listing details
- Price per square foot: $152/sqft
- Tax assessed value: $278,739
- Annual tax amount: $6,230
- Date on market: 6/4/2026
- Listing terms: Cash,Conventional,FHA
- Exclusions: Washer, Dryer, Both Refrigerators, Mosquito Sprayer
Estimated market value
$297,800
$283,000 - $313,000
$2,176/mo
Price history
| Date | Event | Price |
|---|---|---|
| 6/15/2026 | Pending sale | $300,000$152/sqft |
Source: | ||
| 6/4/2026 | Listed for sale | $300,000-4.2%$152/sqft |
Source: | ||
| 6/4/2026 | Listing removed | $313,000$159/sqft |
Source: | ||
| 5/6/2026 | Price change | $313,000-3.7%$159/sqft |
Source: | ||
| 4/10/2026 | Listed for sale | $325,000+54.8%$165/sqft |
Source: | ||
| 8/17/2020 | Sold | -- |
Source: Agent Provided Report a problem | ||
| 7/14/2020 | Pending sale | $210,000$106/sqft |
Source: Keller Williams Signature #72978037 Report a problem | ||
| 7/13/2020 | Listed for sale | $210,000$106/sqft |
Source: Keller Williams Signature #72978037 Report a problem | ||
| 7/9/2020 | Pending sale | $210,000$106/sqft |
Source: Keller Williams Signature #72978037 Report a problem | ||
| 7/5/2020 | Listed for sale | $210,000$106/sqft |
Source: Keller Williams Signature #72978037 Report a problem | ||
Public tax history
| Year | Property taxes | Tax assessment |
|---|---|---|
| 2025 | $3,228 -15.5% | $278,739 -8.3% |
| 2024 | $3,822 +18.5% | $304,084 -4.1% |
| 2023 | $3,224 -42.5% | $317,021 +8.5% |
| 2022 | $5,610 | $292,160 +34.1% |
| 2021 | -- | $217,866 +22.2% |
| 2020 | $2,001 +5.5% | $178,263 +7% |
| 2019 | $1,897 -52% | $166,644 -0.8% |
| 2018 | $3,953 | $167,960 |
| 2017 | $3,953 +4.2% | $167,960 +5.6% |
| 2016 | $3,793 +8.5% | $159,076 +0.1% |
| 2015 | $3,496 | $158,869 +8.4% |
| 2014 | $3,496 | $146,521 +19.7% |
| 2013 | -- | $122,399 |
| 2012 | -- | $122,399 |
| 2011 | -- | $122,399 |
| 2010 | -- | $122,399 |
| 2009 | -- | $122,399 |
| 2008 | -- | $122,399 |
| 2007 | -- | $122,399 -3.5% |
| 2005 | -- | $126,861 +5.7% |
| 2004 | -- | $120,000 |
| 2003 | -- | $120,000 +3.9% |
| 2002 | -- | $115,500 +10.8% |
| 2001 | -- | $104,200 |
| 2000 | -- | $104,200 |
Find assessor info on the county website
Monthly payment
Est. payment$--/mo
Payment breakdown
Explore the cost of this home by adjusting the details. Changes won't be saved.All calculations are estimates and provided by Zillow, Inc. for informational purposes only. Actual amounts may vary.
HOA fees may include property taxes on listings classified as Co-Ops. Contact the listing agent and/or owner for fee details.
Mortgage interest rates are dependent on a number of factors, including credit score, down payment, and repayment length. Interest rate data provided by Zillow Group Marketplace, Inc. as of 1/1/1970 from various mortgage lenders with which we have lead or other similar arrangements; the Estimated Payment is an average of those rates.
See how much you could borrow to make a competitive offer.
Climate risks
Neighborhood: 77084
Nearby schools
GreatSchools rating
- 6/10Jean & Betty Schmalz Elementary SchoolGrades: PK-5Distance: 0.4 mi
- 6/10Mayde Creek Junior High SchoolGrades: 6-8Distance: 0.8 mi
- 4/10Mayde Creek High SchoolGrades: 9-12Distance: 0.7 mi
Schools provided by the listing agent
- Elementary: Schmalz Elementary School
- Middle: Mayde Creek Junior High School
- High: Mayde Creek High School
Source: HAR. This data may not be complete. We recommend contacting the local school district to confirm school assignments for this home.
A local agent can set up tours, give advice and negotiate with sellers.
A local lender can help you make sure your offer is ready when you are.
- Texas
- Harris County
- Houston
- 77084
- 3222 Autumn Bridge Ln