Skip main navigation
Sold for $175,000
  • $175,000

    3222 Bayside Pkwy, Punta Gorda, FL 33982

    3beds
    1,512sqft
    Mobile Home
    Built in 2013
    7,492 Square Feet Lot
    $180,600 Zestimate®
    $116/sqft
    $1,938 Estimated rent

    Home value

    $180,600

    $161,000 - $200,000

    $1,938/mo

    Zestimate® history
    Loading
    Loading...

    Owner options

    List your home for rent

    $1,938/mo

    Rent Zestimate®

    Find your next renter with Zillow Rental Manager. Plus, with online applications, you can quickly screen prospective tenants – for free.

    Learn more

    $1,938/mo

    Rent Zestimate®

    Refinance and save

    $1,400/mo

    Est. payment

    Refinancing to a lower rate could help reduce your monthly payments and save thousands over the life of the loan.

    See today's rates

    $1,400/mo

    Est. payment

    Explore your selling options

    Work with a Zillow partner agent

    Leverage their expertise and Zillow's premium Showcase listings to get your home seen by more buyers.

    Get started

    List with your own agent

    Get your home in front of millions of buyers by listing it on Zillow.

    Learn how to do it

    Sell it yourself

    Take full control of how buyers see your home on Zillow by listing For Sale by Owner (FSBO).

    List your home

    What's special

    Pelican harborShuffleboard courtsNeutral decorNewly carpeted bedroomsNew luxury vinyl flooringNew water heaterTiled kitchen
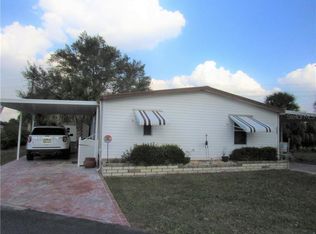
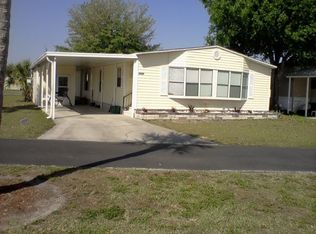
    **PLEASE ENJOY THE 3D INTERACTIVE VIRTUAL TOUR ASSOCIATED WITH THIS LISTING – Pelican Harbor Mobile Home Estates is a charming manufactured home neighborhood located on the banks of Shell Creek in north-central Charlotte County. This double-wide home was completed in 2013 and is move-in ready! It features three bedrooms, all with walk-in closets, two full baths, an open kitchen, an indoor laundry room, and a 13' x 12' roofed lanai. The efficient, great room plan has a neutral decor that complements the new luxury vinyl flooring in all but the tiled kitchen and newly carpeted bedrooms. Crown moldings throughout, a newer A/C system (2021), a new roof (2023), and a new water heater (2024) add to the home's features. Additionally, the furnishings in the home convey without value. Pelican Harbor is a 55+ community that offers low-maintenance living under the Florida sun. The park's low monthly fees include a clubhouse/activities center, heated pool, shuffleboard courts, lawn care, on-site RV storage, water, sewer, and trash removal. Located just 2.8 miles from shopping, 3.6 miles from Interstate 75, and 5.5 miles from historic downtown Punta Gorda on Charlotte Harbor, Pelican Harbor is a convenient location that offers a relaxed lifestyle. The attached 3D tour provides a closer look at this home. Don't miss out on the opportunity to love Pelican Harbor! Make your showing appointment today!!

    Zillow last checked:

    Listing updated:

    Listing Provided by:

    Curtis Mellon 941-626-3640,

    RE/MAX ALLIANCE GROUP 941-639-1376

    Bought with:

    Alex Webster, 3378824

    MICHAEL SAUNDERS & COMPANY

    Source: Stellar MLS,MLS#: C7484364MLS LogoOriginating MLS: Port Charlotte

    Facts & features

    Interior

    Bedrooms & bathrooms
    • Bedrooms: 3
    • Bathrooms: 2
    • Full bathrooms: 2
    Primary bedroom
    • Features: Ceiling Fan(s), En Suite Bathroom, Walk-In Closet(s)
    • Level: First
    • Dimensions: 19.4x11.7
    Bedroom 2
    • Features: Ceiling Fan(s), Walk-In Closet(s)
    • Level: First
    • Dimensions: 12.6x11.7
    Bedroom 3
    • Features: Ceiling Fan(s), Walk-In Closet(s)
    • Level: First
    • Dimensions: 12.6x9.4
    Primary bathroom
    • Features: Dual Sinks, Tub with Separate Shower Stall
    • Level: First
    • Dimensions: 12.7x9.4
    Bathroom 2
    • Features: Single Vanity, Tub With Shower
    • Level: First
    • Dimensions: 8.8x5
    Balcony porch lanai
    • Level: First
    • Dimensions: 13.2x11.8
    Dining room
    • Level: First
    • Dimensions: 9.5x9.1
    Foyer
    • Level: First
    • Dimensions: 5x5
    Great room
    • Features: Ceiling Fan(s)
    • Level: First
    • Dimensions: 15.2x12.5
    Kitchen
    • Features: Breakfast Bar, Exhaust Fan
    • Level: First
    • Dimensions: 14.5x13.6
    Laundry
    • Level: First
    • Dimensions: 7x6
    Heating
    • Central, Electric
    Cooling
    • Central Air
    Appliances
    • Included: Dishwasher, Dryer, Electric Water Heater, Microwave, Range, Range Hood, Refrigerator, Washer, Water Softener
    • Laundry: Inside, In Kitchen, Laundry Room
    Features
    • Ceiling Fan(s), Crown Molding, Eating Space In Kitchen, Kitchen/Family Room Combo, Living Room/Dining Room Combo, Open Floorplan, Solid Wood Cabinets, Split Bedroom, Thermostat, Vaulted Ceiling(s), Walk-In Closet(s)
    • Flooring: Carpet, Ceramic Tile, Luxury Vinyl
    • Doors: Sliding Doors
    • Windows: Aluminum Frames, Blinds, Window Treatments
    • Has fireplace: No
    Interior area
    • Total structure area: 1,680
    • Total interior livable area: 1,512 sqft

    Property

    Parking
    • Parking features: Driveway, Parking Pad
    • Has uncovered spaces: Yes
    Features
    • Levels: One
    • Stories: 1
    • Patio & porch: Covered, Rear Porch
    • Exterior features: Lighting, Rain Gutters
    • Has view: Yes
    • View description: Park/Greenbelt
    Lot
    • Size: 7,492 sqft
    • Dimensions: 107 x 86 x 65 x 100
    • Features: Greenbelt, In County, Irregular Lot, Level, Street Dead-End
    • Residential vegetation: Trees/Landscaped
    Details
    • Parcel number: 402326231009
    • Zoning: MHC
    • Special conditions: None

    Construction

    Type & style
    • Home type: MobileManufactured
    • Architectural style: Other
    • Property subtype: Mobile Home
    Materials
    • Vinyl Siding, Wood Frame
    • Foundation: Slab
    • Roof: Shingle
    Condition
    • Completed
    • New construction: No
    • Year built: 2013

    Utilities & green energy

    • Sewer: Public Sewer
    • Water: Public
    • Utilities for property: BB/HS Internet Available, Cable Available, Electricity Connected, Phone Available, Public, Sewer Connected, Underground Utilities, Water Connected

    Community & neighborhood

    Community
    • Community features: Association Recreation - Owned, Buyer Approval Required, Deed Restrictions, Golf Carts OK, Pool
    Senior living
    • Senior community: Yes
    Location
    • Region: Punta Gorda
    • Subdivision: PELICAN HARBOR MOBILE HOME ESTATES

    HOA & financial

    HOA
    • Has HOA: Yes
    • HOA fee: $157 monthly
    • Amenities included: Clubhouse, Maintenance, Pool, Recreation Facilities, Shuffleboard Court
    • Services included: Common Area Taxes, Community Pool, Reserve Fund, Maintenance Grounds, Manager, Pool Maintenance, Private Road, Recreational Facilities, Security, Sewer, Trash, Water
    • Association name: Gateway Management
    • Association phone: 941-629-8190
    Other fees
    • Pet fee: $0 monthly
    Other financial information
    • Total actual rent: 0

    Other

    Other facts
    • Body type: Double Wide
    • Listing terms: Cash,Conventional
    • Ownership: Fee Simple
    • Road surface type: Paved

    Price history

    DateEventPrice
    4/10/2024Sold$175,000-7.4%$116/sqft
    Source: Stellar MLS #C7484364 Report a problem
    3/6/2024Pending sale$189,000$125/sqft
    Source: Stellar MLS #C7484364 Report a problem
    2/22/2024Price change$189,000-5.5%$125/sqft
    Source: Stellar MLS #C7484364 Report a problem
    2/14/2024Pending sale$199,900$132/sqft
    Source: Stellar MLS #C7484364 Report a problem
    1/27/2024Price change$199,900-3.9%$132/sqft
    Source: Stellar MLS #C7484364 Report a problem
    1/8/2024Price change$208,000-4.6%$138/sqft
    Source: Stellar MLS #C7484364 Report a problem
    12/1/2023Listed for sale$218,000-0.9%$144/sqft
    Source: Stellar MLS #C7484364 Report a problem
    11/13/2023Listing removed--
    Source: Stellar MLS #C7466513 Report a problem
    10/25/2023Price change$220,000-3.1%$146/sqft
    Source: Stellar MLS #C7466513 Report a problem
    9/16/2023Price change$227,000-1.3%$150/sqft
    Source: Stellar MLS #C7466513 Report a problem
    7/9/2023Price change$230,000-4.2%$152/sqft
    Source: Stellar MLS #C7466513 Report a problem
    6/22/2023Price change$240,000-2%$159/sqft
    Source: Stellar MLS #C7466513 Report a problem
    5/31/2023Pending sale$245,000$162/sqft
    Source: Stellar MLS #C7466513 Report a problem
    5/4/2023Price change$245,000-3.9%$162/sqft
    Source: Stellar MLS #C7466513 Report a problem
    4/12/2023Price change$254,900-1.9%$169/sqft
    Source: Stellar MLS #C7466513 Report a problem
    3/21/2023Price change$259,900+4%$172/sqft
    Source: Stellar MLS #C7466513 Report a problem
    9/21/2022Listed for sale$250,000$165/sqft
    Source: Stellar MLS #C7466513 Report a problem
    8/11/2022Listing removed--
    Source: Stellar MLS #C7461797 Report a problem
    6/22/2022Listed for sale$250,000$165/sqft
    Source: Stellar MLS #C7461797 Report a problem
    6/13/2022Pending sale$250,000$165/sqft
    Source: Stellar MLS #C7461797 Report a problem
    6/8/2022Listed for sale$250,000+5455.6%$165/sqft
    Source: Stellar MLS #C7461797 Report a problem
    1/30/2012Sold$4,500-42.3%$3/sqft
    Source: Stellar MLS #C7021629 Report a problem
    12/7/2011Listed for sale$7,800+56%$5/sqft
    Source: COLDWELL BANKER SUNSTAR REALTY #C7021629 Report a problem
    12/6/2010Sold$5,000-74.4%$3/sqft
    Source: Public Record Report a problem
    6/23/1999Sold$19,500$13/sqft
    Source: Public Record Report a problem

    Public tax history

    YearProperty taxesTax assessment
    2025$1,852 -48.4%$122,461 -38.2%
    2024$3,590 +5.7%$198,000 +9.7%
    2023$3,396 +210.3%$180,522 +134.6%
    2022$1,094 +1.9%$76,965 +3%
    2021$1,074 +3.2%$74,723 +1.4%
    2020$1,041 +6.7%$73,691 +2.3%
    2019$976 +10.9%$72,034 +1.9%
    2018$880 $70,691 +2.1%
    2017$880 +0.5%$69,237 +2.1%
    2016$876 +0.1%$67,813 -32.9%
    2015$875 -35.6%$101,108 +0.8%
    2014$1,359 +26.7%$100,306 +1661.6%
    2013$1,073 $5,694 -67.3%
    2005-- $17,392 -2.9%
    2004-- $17,912
    2003-- $17,912 +2.4%
    2002$250 -52.3%$17,492 +0.2%
    2001$524 +3.9%$17,452 +3.6%
    2000$504 $16,849

    Find assessor info on the county website

    Neighborhood: 33982

    Nearby schools

    GreatSchools rating
    Schools provided by the listing agent
    • Elementary: East Elementary
    • Middle: Punta Gorda Middle
    • High: Charlotte High

    Source: Stellar MLS. This data may not be complete. We recommend contacting the local school district to confirm school assignments for this home.

    Sell for more on Zillow
    Get a Zillow Showcase℠ listing at no additional cost and you could sell for .
    $180,600
    2% more
    +$3,612
    With Zillow Showcase(estimated)
    $184,212