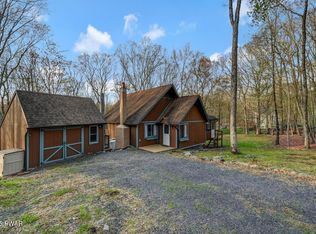
The perfect year-round getaway home. Come swim in one of the 2 pools, a full stable with horseback riding, tennis and basketball courts, a clubhouse for parties, and let's not forget about wintertime at the ski chalet for sledding, relaxing with family and friends, going shopping, you name it. Too much fun? Then enjoy sitting on the patio and enjoy the silence. It has just come on the market for the first time in 30 years. Enjoy the solitude of this 2-bedroom, 2 bath home that is surrounded by 2 acres of woods. A functional modern kitchen where you can serve those scrumptious meals at a dining room table or out on the screened-in porch. Or maybe you just want to sit in front of the fireplace, sipping coffee on a chilly wintry night. Oh, and what a fireplace. The fireplace has some special features. The fireplace uses the latest technology in having ''highly refractive materials embedded in the cement.''This ensures more than 50 percent of the heat from your fire refracts back into the room, instead of most of the heat going up the flue.This fireplace burns more efficiently, requires less wood, and heats the room much faster! Put your feet up and let the younger crowd enjoy themselves in the loft above. Add some video games or a dartboard for their entertainment. The finished lower level could be another bedroom, family room, office, or dance studio, you decide. There is a propane heater in the lower level that can heat the entire home and save on those electric bills.There is a generator in the garage that can be hooked up in a jiffy to power the house. Also in the garage is workout equipment.WAIT- there is more! All the furniture, appliances, kitchen appliances, pots, pans, dishes, etc, stay. Just bring your toothbrush and suitcase and kick back.Let's make some memories.
Sold for $250,000
$250,000
3222 Bluebird Dr, Bushkill, PA 18324
2beds
1,307sqft
Residential, Single Family Residence
Built in 1984
2.01 Acres Lot
$257,900 Zestimate®
$191/sqft
$1,964 Estimated rent
Home value
$257,900
$217,000 - $304,000
$1,964/mo
Zestimate® history
Owner options
List your home for rent
$1,964/mo
Rent Zestimate®
Find your next renter with Zillow Rental Manager. Plus, with online applications, you can quickly screen prospective tenants – for free.
$1,964/mo
Rent Zestimate®
Refinance and save
$3,899/mo
Est. payment
Refinancing to a lower rate could help reduce your monthly payments and save thousands over the life of the loan.
$3,899/mo
Est. payment
Explore your selling options
Work with a Zillow partner agent
Leverage their expertise and Zillow's premium Showcase listings to get your home seen by more buyers.
Get startedList with your own agent
Get your home in front of millions of buyers by listing it on Zillow.
Learn how to do itSell it yourself
Take full control of how buyers see your home on Zillow by listing For Sale by Owner (FSBO).
List your homeWhat's special
Zillow last checked:
Listing updated:
Listed by:
Jayne K Vaughan,
ERA One Source Realty, Peckville
Bought with:
NON MEMBER
NON MEMBER
Source: GSBR as distributed by MLS GRID,MLS#: SC252109
Facts & features
Interior
Bedrooms & bathrooms
- Bedrooms: 2
- Bathrooms: 2
- Full bathrooms: 2
Rooms
- Room types: Bathroom 1, Other Room, Loft, Living Room, Kitchen, Eating Area, Bonus Room, Bedroom 2, Bedroom 1, Bathroom 2
Bedroom 1
- Area: 39.27 Square Feet
- Dimensions: 7.7 x 5.1
Bedroom 2
- Area: 99 Square Feet
- Dimensions: 10 x 9.9
Bathroom 1
- Area: 39.27 Square Feet
- Dimensions: 7.7 x 5.1
Bathroom 2
- Area: 21.37 Square Feet
- Dimensions: 5.2 x 4.11
Bonus room
- Area: 335.49 Square Feet
- Dimensions: 21.1 x 15.9
Eating area
- Area: 82.82 Square Feet
- Dimensions: 10.1 x 8.2
Kitchen
- Area: 80.8 Square Feet
- Dimensions: 10.1 x 8
Living room
- Description: Wood Fireplace
- Area: 214.2 Square Feet
- Dimensions: 17 x 12.6
Loft
- Area: 289.85 Square Feet
- Dimensions: 18.7 x 15.5
Other
- Description: Screened Porch
- Area: 129.79 Square Feet
- Dimensions: 13.11 x 9.9
Heating
- Electric, Oil, Propane
Cooling
- Window Unit(s)
Appliances
- Included: Dishwasher, Washer, Refrigerator, Electric Water Heater, Electric Range, Dryer
Features
- Ceiling Fan(s), Open Floorplan
- Flooring: Carpet, Laminate, Wood
- Basement: Daylight,Walk-Out Access,Walk-Up Access,Finished,Heated,Full
- Attic: Crawl Opening
- Number of fireplaces: 1
- Fireplace features: Living Room, Wood Burning
Interior area
- Total structure area: 1,307
- Total interior livable area: 1,307 sqft
- Finished area above ground: 929
- Finished area below ground: 378
Property
Parking
- Total spaces: 1
- Parking features: Driveway, Garage Faces Front
- Garage spaces: 1
- Has uncovered spaces: Yes
Features
- Stories: 2
- Patio & porch: Screened, Side Porch
- Exterior features: Private Yard
Lot
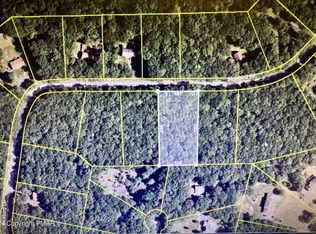
- Size: 2.01 Acres
- Dimensions: 259 x 245 x 360 x 248
- Features: Adjoins State Lands, Wooded, Many Trees
Details
- Parcel number: 189.010101
- Zoning: R1
- Other equipment: Generator
Construction
Type & style
- Home type: SingleFamily
- Architectural style: Contemporary
- Property subtype: Residential, Single Family Residence
Materials
- Unknown
- Foundation: See Remarks
- Roof: Asbestos Shingle
Condition
- New construction: No
- Year built: 1984
Utilities & green energy
- Electric: Circuit Breakers, Generator
- Sewer: Septic Tank
- Water: Comm Central
- Utilities for property: Cable Connected, Water Connected, Phone Connected, Propane, Electricity Available
Community & HOA
Community
- Features: Gated, Playground, Tennis Court(s), Stable(s), Pool, Lake
- Security: Gated Community
- Subdivision: Pocono Ranchlands
HOA
- Has HOA: Yes
- HOA fee: $2,110 annually
- Second HOA fee: $1,711 monthly
Location
- Region: Bushkill
Financial & listing details
- Price per square foot: $191/sqft
- Tax assessed value: $86,491
- Annual tax amount: $2,838
- Date on market: 5/6/2025
- Cumulative days on market: 97 days
- Listing terms: Cash,Conventional
- Electric utility on property: Yes
- Road surface type: Paved
Price history
| Date | Event | Price |
|---|---|---|
| 9/15/2025 | Sold | $250,000+0%$191/sqft |
Source:  GSBR as distributed by MLS GRID #SC252109 Report a problem GSBR as distributed by MLS GRID #SC252109 Report a problem | ||
| 5/6/2025 | Listed for sale | $249,900$191/sqft |
Source: GSBR as distributed by MLS GRID #SC252109 Report a problem | ||
Public tax history
| Year | Property taxes | Tax assessment |
|---|---|---|
| 2025 | $2,838 +1.6% | $17,300 |
| 2024 | $2,794 +1.5% | $17,300 |
| 2023 | $2,752 +3.2% | $17,300 |
| 2022 | $2,666 +0.9% | $17,300 |
| 2021 | $2,642 | $17,300 |
| 2020 | $2,642 +1.3% | $17,300 |
| 2019 | $2,608 +0.5% | $17,300 |
| 2018 | $2,595 | $17,300 |
| 2017 | -- | $17,300 |
| 2016 | -- | $17,300 |
| 2015 | -- | $17,300 |
| 2014 | -- | $17,300 |
| 2013 | -- | $17,300 |
| 2012 | -- | $17,300 +4% |
| 2011 | -- | $16,640 |
| 2010 | -- | $16,640 |
Find assessor info on the county website
Neighborhood: 18324
Nearby homes
- $250,0002 bd2 ba1.3k sqft3218 Bluebird Dr, Bushkill, PA 18324Sold
- $287,3003 bd2 ba1.4k sqft3202 Bluebird Dr, Bushkill, PA 18324Off Market
- $7,0001 acreLOT 226 Bluebird Dr, Bushkill, PA 18324Sold
- $342,9003 bd2 ba2.1k sqft3234 Bluebird Dr, Bushkill, PA 18324Off Market
- $278,1003 bd1 ba1.7k sqft3194 Bluebird Dr, Bushkill, PA 18324Off Market
- $331,4003 bd2 ba2.1k sqft3207 Bluebird Dr, Bushkill, PA 18324Off Market
- $250,6002 bd1 ba1.6k sqft3236 Bluebird Dr, Bushkill, PA 18324Off Market
- $324,7003 bd2 ba1.9k sqft3203 Bluebird Dr, Bushkill, PA 18324Off Market
Nearby schools
GreatSchools rating
- 5/10Bushkill El SchoolGrades: K-5Distance: 1.7 mi
- 4/10Lehman Intermediate SchoolGrades: 6-8Distance: 5 mi
- 4/10East Stroudsburg Senior High School NorthGrades: 9-12Distance: 1.8 mi
Get a cash offer in 3 minutes
Find out how much your home could sell for in as little as 3 minutes with a no-obligation cash offer.
Estimated market value
$257,900
Get a cash offer in 3 minutes
Find out how much your home could sell for in as little as 3 minutes with a no-obligation cash offer.
Estimated market value
$257,900
- Pennsylvania
- Pike County
- Bushkill
- 18324
- 3222 Bluebird Dr
