Welcome to this 3 bed, 2 bath home on one of the larger lots in the neighborhood! This one level home features updates throughout and living spaces with abundant natural light. The kitchen boasts elevated stainless steel appliances, breakfast bar, and opens to an oversized living room with a wall of windows and vaulted ceiling. The layout presents multiple living and dining space options. A bonus living space off the kitchen could serve as a sunroom, office, or additional living. Oversized primary suite with sitting area overlooks a large back yard, has 2 well sized closets, updated en-suite bath, and built-in desk area. Thoughtfully planned full size laundry room leads to an attached 2 car garage with epoxy flooring. Property is graced with mature landscaping and ample yard space. Home is conveniently located to major highways, easy access to airports, dining, shopping, & 1.5 miles from JOYA AT ORAN GOOD PARK, the first glow in the dark playground in Texas! New Roof, February 2024.
Sold
Street View
Price Unknown
3222 Brincrest Dr, Farmers Branch, TX 75234
3beds
2,365sqft
Single Family Residence
Built in 1964
0.37 Acres Lot
$603,400 Zestimate®
$--/sqft
$3,061 Estimated rent
Home value
$603,400
$573,000 - $640,000
$3,061/mo
Zestimate® history
Owner options
List your home for rent
$3,061/mo
Rent Zestimate®
Find your next renter with Zillow Rental Manager. Plus, with online applications, you can quickly screen prospective tenants – for free.
$3,061/mo
Rent Zestimate®
Refinance and save
Refinancing to a lower rate could help reduce your monthly payments and save thousands over the life of the loan.
Explore your selling options
Work with a Zillow partner agent
Leverage their expertise and Zillow's premium Showcase listings to get your home seen by more buyers.
Get startedList with your own agent
Get your home in front of millions of buyers by listing it on Zillow.
Learn how to do itSell it yourself
Take full control of how buyers see your home on Zillow by listing For Sale by Owner (FSBO).
List your homeWhat's special
Larger lotsAbundant natural lightVaulted ceilingBonus living spaceEasy access to airportsMature landscapingFull size laundry room
Zillow last checked:
Listing updated:
Listed by:
Ryan Streiff 0569511 214-369-6000,
Dave Perry Miller Real Estate 214-369-6000,
Courtney Jubinsky 0534816 214-684-2575,
Dave Perry Miller Real Estate
Bought with:
Tram Nguyen
Novus Real Estate
Source: NTREIS,MLS#: 20521947
Facts & features
Interior
Bedrooms & bathrooms
- Bedrooms: 3
- Bathrooms: 2
- Full bathrooms: 2
Primary bedroom
- Level: First
- Dimensions: 14 x 26
Bedroom
- Level: First
- Dimensions: 11 x 12
Bedroom
- Level: First
- Dimensions: 11 x 10
Breakfast room nook
- Level: First
- Dimensions: 11 x 9
Dining room
- Level: First
- Dimensions: 15 x 19
Kitchen
- Features: Breakfast Bar, Built-in Features, Galley Kitchen, Stone Counters
- Level: First
- Dimensions: 10 x 16
Laundry
- Level: First
- Dimensions: 5 x 9
Living room
- Level: First
- Dimensions: 33 x 14
Cooling
- Central Air, Electric
Appliances
- Included: Some Gas Appliances, Dishwasher, Electric Oven, Gas Cooktop, Disposal, Microwave, Plumbed For Gas, Refrigerator, Vented Exhaust Fan
- Laundry: Laundry in Utility Room, Stacked
Features
- Built-in Features, Chandelier, Decorative/Designer Lighting Fixtures, Open Floorplan, Vaulted Ceiling(s), Walk-In Closet(s), Wired for Sound
- Flooring: Carpet, Ceramic Tile, Luxury Vinyl Plank
- Has basement: No
- Has fireplace: No
Interior area
- Total interior livable area: 2,365 sqft
Property
Parking
- Total spaces: 2
- Parking features: Direct Access, Driveway, Garage, Garage Door Opener
- Attached garage spaces: 2
- Has uncovered spaces: Yes
Features
- Levels: One
- Stories: 1
- Patio & porch: Covered
- Pool features: None
- Fencing: Back Yard,Wood
Lot
- Size: 0.37 Acres
- Features: Back Yard, Interior Lot, Lawn, Landscaped, Sprinkler System
Details
- Parcel number: 24054500010140000
Construction
Type & style
- Home type: SingleFamily
- Architectural style: Traditional,Detached
- Property subtype: Single Family Residence
Materials
- Brick
- Foundation: Slab
- Roof: Composition
Condition
- Year built: 1964
Utilities & green energy
- Sewer: Public Sewer
- Water: Public
- Utilities for property: Sewer Available, Water Available
Community & HOA
Community
- Features: Curbs
- Security: Security System Leased, Security System, Smoke Detector(s)
- Subdivision: Crest Brook Estates
HOA
- Has HOA: No
Location
- Region: Farmers Branch
Financial & listing details
- Tax assessed value: $548,470
- Annual tax amount: $12,530
- Date on market: 2/14/2024
- Cumulative days on market: 86 days
- Listing terms: Cash,Conventional
- Exclusions: Exterior security cameras
Price history
| Date | Event | Price |
|---|---|---|
| 5/10/2024 | Sold | -- |
Source: NTREIS #20521947 Report a problem | ||
| 4/12/2024 | Contingent | $579,500$245/sqft |
Source: NTREIS #20521947 Report a problem | ||
| 3/18/2024 | Price change | $579,500-2.6%$245/sqft |
Source: NTREIS #20521947 Report a problem | ||
| 2/29/2024 | Listed for sale | $595,000$252/sqft |
Source: NTREIS #20521947 Report a problem | ||
| 2/28/2024 | Contingent | $595,000$252/sqft |
Source: NTREIS #20521947 Report a problem | ||
| 2/14/2024 | Listed for sale | $595,000+57%$252/sqft |
Source: NTREIS #20521947 Report a problem | ||
| 5/26/2018 | Sold | -- |
Source: Agent Provided Report a problem | ||
| 5/11/2018 | Pending sale | $379,000$160/sqft |
Source: RE/MAX Dallas Suburbs #13830448 Report a problem | ||
| 5/3/2018 | Listed for sale | $379,000+293.8%$160/sqft |
Source: RE/MAX Dallas Suburbs #13830448 Report a problem | ||
| 5/4/2008 | Listing removed | $96,250$41/sqft |
Source: NCI Report a problem | ||
| 4/6/2008 | Listed for sale | $96,250$41/sqft |
Source: NCI Report a problem | ||
Public tax history
| Year | Property taxes | Tax assessment |
|---|---|---|
| 2025 | $8,243 -4.4% | $548,470 -6.8% |
| 2024 | $8,619 +1.9% | $588,800 |
| 2023 | $8,462 -3.8% | $588,800 |
| 2022 | $8,794 +4.6% | $588,800 +56.2% |
| 2021 | $8,405 -2.9% | $377,030 |
| 2020 | $8,652 -1.2% | $377,030 |
| 2019 | $8,758 +160.7% | $377,030 +29.9% |
| 2018 | $3,359 +6.4% | $290,190 +8.1% |
| 2017 | $3,159 +5.5% | $268,570 +8.7% |
| 2016 | $2,993 +18.8% | $247,120 +12.1% |
| 2015 | $2,519 | $220,410 +16.1% |
| 2014 | $2,519 | $189,890 |
| 2013 | -- | -- |
| 2012 | -- | -- |
| 2011 | -- | -- |
| 2010 | -- | -- |
| 2009 | -- | -- |
| 2008 | -- | -- |
| 2007 | -- | -- |
| 2005 | -- | -- |
| 2004 | -- | -- |
| 2003 | -- | -- |
| 2002 | -- | -- |
| 2001 | -- | -- |
Find assessor info on the county website
Neighborhood: Templeton Trails
Nearby homes
- $428,1004 bd2 ba2.2k sqft3216 Brincrest Dr, Farmers Branch, TX 75234Off Market
- $409,9003 bd2 ba2k sqft3226 Brincrest Dr, Farmers Branch, TX 75234Off Market
- $5,1755 bd3 ba2.5k sqft12221 Eunice St, Farmers Branch, TX 75234For Rent
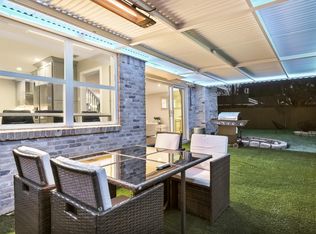
- $--5 bd3 ba2.1k sqft12221 Eunice St #ID1056396P, Dallas, TX 75234Off Market
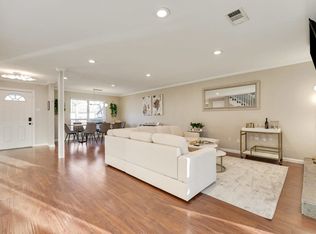
- $8,6055 bd2 ba2.1k sqft12221 Eunice St FLOOR 2-ID1056396P, Dallas, TX 75234For Rent
- $---- bd-- ba-- sqft12221 Eunice St, Dallas, TX 75234Off Market
- $573,1003 bd1 ba1.2k sqft3243 Damascus Way, Farmers Branch, TX 75234Off Market
- $--3 bd2 ba1.8k sqft12229 Eunice St, Farmers Branch, TX 75234Sold
Nearby schools
GreatSchools rating
- 6/10Chapel Hill Preparatory SchoolGrades: PK-5Distance: 0.2 mi
- 4/10Thomas C Marsh Middle SchoolGrades: 7-8Distance: 1.2 mi
- 4/10W T White High SchoolGrades: 9-12Distance: 2.2 mi
Schools provided by the listing agent
- Elementary: Chapel Hill Preparatory
- Middle: Marsh
- High: White
- District: Dallas ISD
Source: NTREIS. This data may not be complete. We recommend contacting the local school district to confirm school assignments for this home.
Get a cash offer in 3 minutes
Find out how much your home could sell for in as little as 3 minutes with a no-obligation cash offer.
Estimated market value
$603,400
Get a cash offer in 3 minutes
Find out how much your home could sell for in as little as 3 minutes with a no-obligation cash offer.
Estimated market value
$603,400
- Texas
- Dallas County
- Farmers Branch
- 75234
- Templeton Trails
- 3222 Brincrest Dr
