Enjoy the best of both worlds with this beautiful country setting located right on the edge of town! Situated on over 10 acres, this property offers approximately 6 tillable acres and 4 mowed acres. Two large pole barns and a 2-car detached garage provide plenty of storage, workspace, and possibilities. Inside, you’ll find 3 bedrooms with a desirable split-bedroom floor plan and an open-concept living room and kitchen, along with a separate dining room. The home has been nicely updated with beautiful 3/4-inch hardwood flooring, new paint, new windows (2025), new sliding French doors, and new ceiling fans throughout, . Recent exterior improvements include new sidewalks, two new heat pump combination units with transferable warranties, and a new roof scheduled to be installed in October. With acreage, outbuildings, updates, and a peaceful country setting just minutes from town, this property has so much to offer!
Active
$450,000
3222 Bullocktown Rd, Boonville, IN 47601
3beds
1,800sqft
Manufactured Home
Built in 2007
10.2 Acres Lot
$429,200 Zestimate®
$--/sqft
$-- HOA
What's special
Two large pole barnsSeparate dining roomNew sidewalksNew sliding french doorsNew ceiling fans throughoutNew paint
- 2 days
- 424
- 26
Zillow last checked:
Listing updated:
Listed by:
Taffney Tuley-Carter Office:812-858-2400,
ERA FIRST ADVANTAGE REALTY, INC
Source: IRMLS,MLS#: 202640933
Facts & features
Interior
Bedrooms & bathrooms
- Bedrooms: 3
- Bathrooms: 2
- Full bathrooms: 2
- Main level bedrooms: 3
Bedroom 1
- Level: Main
Bedroom 2
- Level: Main
Dining room
- Level: Main
- Area: 121
- Dimensions: 11 x 11
Kitchen
- Level: Main
- Area: 294
- Dimensions: 14 x 21
Living room
- Level: Main
- Area: 280
- Dimensions: 14 x 20
Heating
- Heat Pump
Cooling
- Heat Pump
Appliances
- Included: Dishwasher, Microwave, Refrigerator, Electric Range, Electric Water Heater
Features
- Basement: Crawl Space
- Has fireplace: No
Interior area
- Total structure area: 1,800
- Total interior livable area: 1,800 sqft
- Finished area above ground: 1,800
- Finished area below ground: 0
Video & virtual tour
Property
Parking
- Total spaces: 2
- Parking features: Detached
- Garage spaces: 2
Features
- Levels: One
- Stories: 1
Lot
- Size: 10.2 Acres
- Dimensions: 325 X 1325
- Features: Level, Few Trees, 10-14.999
Details
- Additional structures: Pole/Post Building
- Parcel number: 871420100030.000002
Construction
Type & style
- Home type: MobileManufactured
- Property subtype: Manufactured Home
Materials
- Vinyl Siding
Condition
- New construction: No
- Year built: 2007
Utilities & green energy
- Sewer: Septic Tank
- Water: City
Community & HOA
Community
- Subdivision: None
Location
- Region: Boonville
Financial & listing details
- Tax assessed value: $220,300
- Annual tax amount: $1,907
- Date on market: 10/2/2026
- Listing terms: Cash,Conventional,FHA,USDA Loan,VA Loan
Estimated market value
$429,200
$408,000 - $451,000
$1,840/mo
Price history
| Date | Event | Price |
|---|---|---|
| 10/2/2026 | Listed for sale | $450,000 |
Source:  IRMLS #202640933 Report a problem IRMLS #202640933 Report a problem | ||
Public tax history
| Year | Property taxes | Tax assessment |
|---|---|---|
| 2025 | $1,853 -4.3% | $220,300 +3.1% |
| 2024 | $1,936 +28.3% | $213,700 -2.2% |
| 2023 | $1,509 +22.8% | $218,400 +27.3% |
| 2022 | $1,229 +2.5% | $171,500 +25% |
| 2021 | $1,199 -7.4% | $137,200 +3.9% |
| 2020 | $1,294 -1.2% | $132,000 -4.7% |
| 2019 | $1,309 +6.5% | $138,500 +0.5% |
| 2018 | $1,230 +0% | $137,800 +5.8% |
| 2017 | $1,229 -0.2% | $130,200 -0.5% |
| 2016 | $1,232 +1% | $130,900 -4.2% |
| 2014 | $1,220 +17.9% | $136,700 +5.6% |
| 2013 | $1,035 -0.4% | $129,500 +1.2% |
| 2012 | $1,039 -2.7% | $128,000 -0.5% |
| 2011 | $1,069 +2.2% | $128,700 -18.2% |
| 2010 | $1,045 -14.7% | $157,400 +6.9% |
| 2009 | $1,225 +47.2% | $147,200 +98.9% |
| 2007 | $832 +27.2% | $74,000 -19.8% |
| 2006 | $654 | $92,300 +228.5% |
| 2005 | -- | $28,100 |
Find assessor info on the county website
Monthly payment
Climate risks
Neighborhood: 47601
Nearby schools
Schools provided by the listing agent
- Elementary: Oakdale
- Middle: Boonville
- High: Boonville
- District: Warrick County School Corp.
Source: IRMLS. This data may not be complete. We recommend contacting the local school district to confirm school assignments for this home.
Similar homes
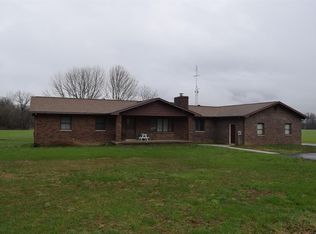
- $479,0003 bd2 ba2k sqft2444 Metzger Rd, Boonville, IN 47601For Sale
 MLS ID #202626049, Taffney Tuley-Carter, ERA FIRST ADVANTAGE REALTY, INC. IRMLS
 - $415,0003 bd2 ba2.4k sqft5836 Waterstone Dr, Newburgh, IN 47630For Sale
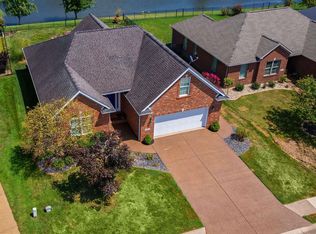 MLS ID #202634873, Barb Osbourne, FOLZ REALTORS. IRMLS
 - $259,9003 bd2 ba1.5k sqft900 S Melody Ln, Santa Claus, IN 47579For Sale
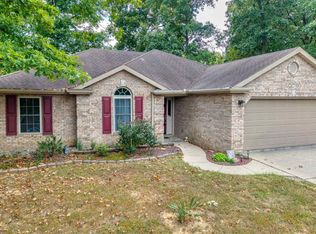 MLS ID #202641027, Kara Hinshaw, Key Associates Signature Realty. IRMLS
 - $469,9003 bd3 ba1.9k sqft7781 Saint Jordan Cir, Newburgh, IN 47630For Sale
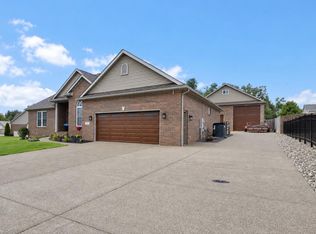 MLS ID #202629596, Alexis Acton, @properties. IRMLS
 - $549,9003 bd2 ba1.9k sqft8700 Highway 56, Owensboro, KY 42301For Sale
 MLS ID #95781, Reba Besecker, RE/MAX Professional Realty Grp. Greater Owensboro Realtor Association
