Welcome to 3222 Carriage Hill Court in Catlettsburg, KY, where size, style, and smart design meet southern charm and serenity. With 5,407 sq ft of finished living space, plus an unfinished attic and 1,170 sq ft of garage space, this pristine, well-kept home offers 4-5bedrooms, 3 full baths, 2 half baths, and multiple living and flex rooms, all situated on just under an acre of beautifully landscaped, surveyed land. From the moment you enter, you'll be captivated by the tall ceilings, 9 feet or more throughout most of the main floor, and thoughtful touches at every turn. The home features gorgeous cherry-stained oak Bruce hardwood floors, solid wood doors, custom woodwork, and classic wooden stairs that lead gracefully to the second level. With 20 closets throughout, there's no shortage of storage. The kitchen showcases cherry cabinetry, granite countertops, a tile backsplash, recessed lighting, and appliances all under 10 years old. A large island offers additional prep space, and the bay-windowed eat-in area is perfect for casual meals. Added functionality includes a trash compactor, 6 pull-out drawers, and 2 cabinets with double pull-out racks. For more formal occasions, the dining room features a brass chandelier and opens directly to the foyer, creating an elegant space for dinners and holidays while keeping the entry light and welcoming. The open-concept family room includes a decorative ceiling beam, cozy carpet, direct access to the back deck, and a half bath nearby. The main-level primary suite is generously sized and features a bay window, a large walk-in closet, and an attached bath with a tile shower, soaking tub, double vanity, linen closet, Delta faucets, Baldwin brass fixtures, and newer blinds. Just off the kitchen, the laundry room is thoughtfully equipped with lower cabinets and countertop space for folding, a utility sink, washer and dryer, additional wall storage, and a built-in ironing board. Two coat closets and direct access to the garage add everyday convenience. The spacious foyer includes two additional hall closets. To the right, a flex room awaits, perfect for a formal sitting room, music room, office, playroom, or even a 5th bedroom if needed. Upstairs, you'll find 2 spacious bedrooms, both with double walk-in closets and ceiling fans. One bedroom has an attached full bathroom and another large walk-in closet, as well as an attached room that could easily function as a dressing room, playroom, or private reading area. The open upstairs living area features angled ceilings and creates a great space for a second living room. There's also a flex room with a small closet, ideal for a home office or quiet study, which provides direct access to the expansive bonus room above the garage. This bonus space includes a full bath, linen closet, and a closet running the full length of the room. With a private entrance from the garage and additional access from inside the home, it's perfect for use as a guest suite, apartment-style space, or in-law quarters. The oversized 2-car garage fits up to 4 vehicles, is heated and cooled, and includes a half bath, built-in workbench, 220 outlet, and ample storage space. Outside, the covered front porch features two ceiling fans and space fora porch swing, while the backyard includes another covered porch and ample room for a future pool. You'll also find underground electric and gutters, window screens, and updated landscaping. A new roof and gutters were installed in Oct. 2023. This home is nestled in a desirable neighborhood that perfectly blends peaceful country surroundings with close proximity to town, just two miles from Camp Landing, restaurants, shopping and entertainment. Whether you're looking for spacious everyday living, multi-generational flexibility, or the perfect place to work from home, this property offers unmatched storage, smart design, and classic style throughout.
Sold for $635,000
Zillow last checked:
Listing updated:
Bought with:
Teresa Brown, 223524
CENTURY 21 Advantage Realty
Source: Imagine MLS,MLS#: 26011182
Price history
| Date | Event | Price |
|---|---|---|
| 5/15/2026 | Sold | $635,000$117/sqft |
Source:  Imagine MLS #26011182 Report a problem Imagine MLS #26011182 Report a problem | ||
| 4/6/2026 | Contingent | $635,000$117/sqft |
Source:  AABR #59079 Report a problem AABR #59079 Report a problem | ||
| 10/13/2025 | Price change | $635,000-2.3%$117/sqft |
Source: AABR #59079 Report a problem | ||
| 7/8/2025 | Listed for sale | $650,000$120/sqft |
Source: AABR #59079 Report a problem | ||
Nearby homes
- $---- bd-- ba-- sqft3222 Carriage Hill Ct, Catlettsburg, KY 41129Off Market
- $330,4004 bd3 ba2k sqft3228 Carriage Hill Ct, Catlettsburg, KY 41129Off Market
- $502,5005 bd3 ba4.3k sqft3220 Carriage Hill Ct, Catlettsburg, KY 41129Off Market
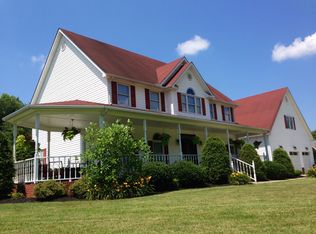
- $25,000-- bd-- ba-- sqftCarriage Hill Ct, Catlettsburg, KY 41129Off Market


Get pre-qualified for a loan
At Zillow Home Loans, we can pre-qualify you in as little as 5 minutes with no impact to your credit score.An equal housing lender. NMLS #10287.
