Skip main navigation
    House for rent
  • $3,000/mo

    Fees may apply

    3222 Charleston Way, Mount Juliet, TN 37122

    3beds
    1,992sqft

    Price may not include required fees and charges. Learn more|

    Singlefamily
    Available now
    Cats, dogs OK
    Central air, electric, ceiling fan
    Electric dryer hookup laundry
    2 Attached garage spaces parking
    Natural gas, central, fireplace
    Contact manager for more details about this home.

    What's special

    Double ovensOpen floor planCovered patioSpacious officeHardscaped courtyardSecond-level deckKitchen features granite countertops
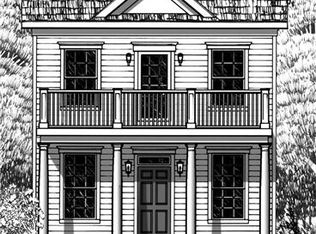
    Gorgeous 3BR, 2.5BA home with an open floor plan, spacious office, and hardwoods throughout the main level. The kitchen features granite countertops, double ovens, and an island. Primary bedroom is spacious and leads out onto a second-level deck. The exterior features a covered patio, and hardscaped courtyard plus low-maintenance living with irrigated landscaping maintained by the HOA. Located in a gated community with pool, clubhouse, playground, and trails just minutes from Providence and I-40! Tenant is responsible for utilities. Please reach out to agent for application. $75 application fee per occupant 18+ or older. Pet policy is case-by-case.
    15 days
    |
    --
    |
    --
    |

    Zillow last checked:

    Listing updated:

    Travel times

    Let’s turn your rent into credit progress

    Build credit history with every on-time payment and get credit for the payment you’re already making.

    Facts & features

    Interior

    Bedrooms & bathrooms
    • Bedrooms: 3
    • Bathrooms: 3
    • Full bathrooms: 2
    • 1/2 bathrooms: 1
    Heating
    • Natural Gas, Central, Fireplace
    Cooling
    • Central Air, Electric, Ceiling Fan
    Appliances
    • Included: Dishwasher, Disposal, Dryer, Microwave, Oven, Refrigerator, Stove, Washer
    • Laundry: Electric Dryer Hookup, In Unit, Washer Hookup
    Features
    • Ceiling Fan(s), Open Floorplan, Pantry, Walk-In Closet(s)
    • Flooring: Carpet, Tile, Wood
    • Has fireplace: Yes
    Interior area
    • Total interior livable area: 1,992 sqft

    Property

    Parking
    • Total spaces: 2
    • Parking features: Attached, Covered
    • Has attached garage: Yes
    • Details: Contact manager
    Features
    • Stories: 2
    • Exterior features: Association, Ceiling Fan(s), Covered, Deck, Electric Dryer Hookup, Flooring: Wood, Garage Door Opener, Garage Faces Rear, Gated, Heating system: Central, Heating: Gas, Living Room, Open Floorplan, Pantry, Park, Patio, Playground, Pool, Porch, Sidewalks, Stainless Steel Appliance(s), Trail(s), Underground Utilities, Walk-In Closet(s), Washer Hookup
    • Pool features: Association
    Details
    • Parcel number: 096GG02700000

    Construction

    Type & style
    • Home type: SingleFamily
    • Property subtype: SingleFamily
    Condition
    • Year built: 2013

    Community & HOA

    Community
    • Features: Playground
    • Security: Gated Community
    Location
    • Region: Mount Juliet

    Financial & listing details

    • Lease term: Other

    Price history

    DateEventPrice
    6/8/2026Listed for rent$3,000$2/sqft
    Source: Zillow Rentals Report a problem
    5/20/2025Listing removed$3,000$2/sqft
    Source: Zillow Rentals Report a problem
    5/12/2025Listed for rent$3,000$2/sqft
    Source: Zillow Rentals Report a problem
    3/25/2021Sold$400,000+21.2%$201/sqft
    Source: Public Record Report a problem
    9/30/2016Sold$330,000-1.5%$166/sqft
    Source: RealTracs MLS as distributed by MLS GRID #1759156 Report a problem
    8/24/2016Listed for sale$334,900+25.7%$168/sqft
    Source: Nashville - WEICHERT, REALTORS - The Andrews Group #1759156 Report a problem
    12/26/2013Sold$266,490+4.5%$134/sqft
    Source: Public Record Report a problem
    4/25/2013Listed for sale$255,000$128/sqft
    Source: Village Real Estate Services #1445394 Report a problem

    Neighborhood: 37122

    Nearby schools

    GreatSchools rating