Skip main navigation
Sold for $505,000
  • $505,000

    3222 Clearview Dr, Roanoke, VA 24018

    4beds
    2,564sqft
    Single Family Residence
    Built in 2020
    10,018 Square Feet Lot
    $518,800 Zestimate®
    $197/sqft
    $2,887 Estimated rent

    Home value

    $518,800

    $467,000 - $576,000

    $2,887/mo

    Zestimate® history
    Loading
    Loading...

    Owner options

    List your home for rent

    $2,887/mo

    Rent Zestimate®

    Find your next renter with Zillow Rental Manager. Plus, with online applications, you can quickly screen prospective tenants – for free.

    Learn more

    $2,887/mo

    Rent Zestimate®

    Refinance and save

    $3,086/mo

    Est. payment

    Refinancing to a lower rate could help reduce your monthly payments and save thousands over the life of the loan.

    See today's rates

    $3,086/mo

    Est. payment

    Explore your selling options

    Work with a Zillow partner agent

    Leverage their expertise and Zillow's premium Showcase listings to get your home seen by more buyers.

    Get started

    List with your own agent

    Get your home in front of millions of buyers by listing it on Zillow.

    Learn how to do it

    Sell it yourself

    Take full control of how buyers see your home on Zillow by listing For Sale by Owner (FSBO).

    List your home

    What's special

    Breathtaking mountain viewsOpen floor planPlenty of storageGorgeous backyardConvenient laundry areaSpacious primary suite
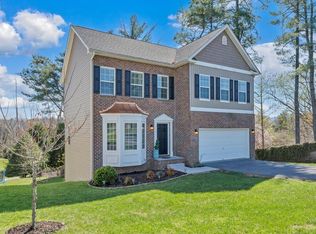
    Discover this hidden gem with breathtaking mountain views! This move-in ready 4-bedroom, 3.5-bath home offers an open floor plan that flows seamlessly, making it perfect for entertaining. The versatile space off the garage serves as an ideal drop zone and provides a great spot for shoes and backpacks and/or pets and their supplies. Upstairs, you'll find a spacious primary suite, three additional bedrooms, a hall bath with double vanity, and a convenient laundry area. The basement features plenty of storage, a full bath, and a rec room that opens up to a patio and a gorgeous backyard.

    Zillow last checked:

    Listing updated:

    Listed by:

    MONICA NICELY 540-449-2019,

    KELLER WILLIAMS REALTY ROANOKE

    Bought with:

    KATHLEEN ANN VANALLMAN, 0225234684

    MKB, REALTORS(r)

    Source: RVAR,MLS#: 914174MLS Logo

    Facts & features

    Interior

    Bedrooms & bathrooms
    • Bedrooms: 4
    • Bathrooms: 4
    • Full bathrooms: 3
    • 1/2 bathrooms: 1
    Primary bedroom
    • Level: U
    Bedroom 2
    • Level: U
    Bedroom 3
    • Level: U
    Bedroom 4
    • Level: U
    Dining area
    • Level: E
    Kitchen
    • Level: E
    Laundry
    • Level: U
    Living room
    • Level: E
    Mud room
    • Level: E
    Recreation room
    • Level: L
    Heating
    • Heat Pump Electric
    Cooling
    • Heat Pump Electric
    Appliances
    • Included: Dryer, Washer, Dishwasher, Microwave, Electric Range, Refrigerator
    Features
    • Storage
    • Flooring: Carpet, Ceramic Tile, Wood
    • Doors: Fiberglass
    • Windows: Insulated Windows, Tilt-In, Bay Window(s)
    • Has basement: Yes
    Interior area
    • Total structure area: 2,684
    • Total interior livable area: 2,564 sqft
    • Finished area above ground: 1,943
    • Finished area below ground: 621

    Property

    Parking
    • Total spaces: 2
    • Parking features: Attached, Paved, Garage Door Opener
    • Has attached garage: Yes
    • Covered spaces: 2
    Features
    • Levels: Two
    • Stories: 2
    • Patio & porch: Deck, Patio
    • Exterior features: Maint-Free Exterior
    Lot
    • Size: 10,018 Square Feet
    • Features: Cleared
    Details
    • Parcel number: 077.050107.020000

    Construction

    Type & style
    • Home type: SingleFamily
    • Property subtype: Single Family Residence
    Materials
    • Brick, Vinyl
    Condition
    • Completed
    • Year built: 2020

    Utilities & green energy

    • Electric: 0 Phase
    • Sewer: Public Sewer
    • Utilities for property: Cable Connected, Cable

    Community & HOA

    Community
    • Subdivision: Clearview Heights
    HOA
    • Has HOA: No
    Location
    • Region: Roanoke

    Financial & listing details

    • Price per square foot: $197/sqft
    • Tax assessed value: $392,800
    • Annual tax amount: $4,086
    • Date on market: 2/7/2025
    • Road surface type: Paved

    Price history

    DateEventPrice
    3/10/2025Sold$505,000+1%$197/sqft
    Source: RVAR #914174 Report a problem
    2/8/2025Pending sale$499,900$195/sqft
    Source: RVAR #914174 Report a problem
    2/7/2025Listed for sale$499,9000%$195/sqft
    Source: RVAR #914174 Report a problem
    12/9/2024Sold$500,000$195/sqft
    Source: RVAR #912091 Report a problem
    11/11/2024Pending sale$500,000$195/sqft
    Source: RVAR #912091 Report a problem
    10/31/2024Listed for sale$500,000+55.2%$195/sqft
    Source: RVAR #912091 Report a problem
    4/17/2020Sold$322,188$126/sqft
    Source: RVAR #861516 Report a problem

    Public tax history

    YearProperty taxesTax assessment
    2025$4,046 +6.2%$392,800 +7.3%
    2024$3,808 +5.8%$366,200 +7.9%
    2023$3,599 +4.7%$339,500 +7.7%
    2022$3,437 +5.1%$315,300 +5.1%
    2021$3,270 +657.6%$300,000 +657.6%
    2020$432 $39,600
    2019-- --
    Find assessor info on the county website

    Neighborhood: Cave Spring

    Nearby schools

    GreatSchools rating
    Schools provided by the listing agent
    • Elementary: Green Valley
    • Middle: Hidden Valley
    • High: Hidden Valley

    Source: RVAR. This data may not be complete. We recommend contacting the local school district to confirm school assignments for this home.

    Get pre-qualified for a loan
    At Zillow Home Loans, we can pre-qualify you in as little as 5 minutes with no impact to your credit score.

    An equal housing lender. NMLS #10287.

    Sell for more on Zillow
    Get a Zillow Showcase℠ listing at no additional cost and you could sell for .
    $518,800
    2% more
    +$10,376
    With Zillow Showcase(estimated)
    $529,176