Welcome to 3222 Cumberland Avenue—a move-in-ready gem in the heart of Waco, offering thoughtful updates, vintage charm, and a central location just minutes from Baylor University, downtown, and Cameron Park.

This 3-bedroom, 2.5-bath home features a bright and functional layout with refinished hardwood floors, fresh interior paint, and new ceiling fans. The kitchen has been fully renovated with brand-new cabinets, countertops, and a new stove. Both bathrooms have been updated, including new tile in the downstairs bath and a new toilet and sink upstairs. The home also boasts new flooring in the kitchen, patio room, and both bathrooms.
Upstairs, you'll find a spacious bedroom retreat with a brand-new heating and cooling unit, ensuring year-round comfort. Additional upgrades include updated wiring (2018), repaired electrical outlets, improved stair lighting, and a recently serviced foundation for added peace of mind.
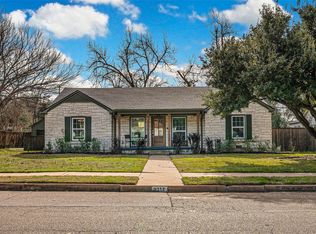
Enjoy outdoor living on the covered front porch, which features newly repaired steps and a freshly painted floor. The exterior has also been power-washed, and the large, fenced backyard is perfect for entertaining, pets, or gardening.
Whether you're a first-time buyer, investor, or parent seeking housing near Baylor, this home is a standout!
Sold
Price Unknown
3222 Cumberland Ave, Waco, TX 76707
3beds
2,228sqft
Single Family Residence
Built in 1941
0.28 Acres Lot
$257,900 Zestimate®
$--/sqft
$2,181 Estimated rent
Home value
$257,900
$240,000 - $276,000
$2,181/mo
Zestimate® history
Owner options
List your home for rent
$2,181/mo
Rent Zestimate®
Find your next renter with Zillow Rental Manager. Plus, with online applications, you can quickly screen prospective tenants – for free.
$2,181/mo
Rent Zestimate®
Refinance and save
Refinancing to a lower rate could help reduce your monthly payments and save thousands over the life of the loan.
Explore your selling options
Work with a Zillow partner agent
Leverage their expertise and Zillow's premium Showcase listings to get your home seen by more buyers.
Get startedList with your own agent
Get your home in front of millions of buyers by listing it on Zillow.
Learn how to do itSell it yourself
Take full control of how buyers see your home on Zillow by listing For Sale by Owner (FSBO).
List your homeWhat's special
Fresh interior paintRefinished hardwood floorsNew flooringBrand-new cabinetsCovered front porchLarge fenced backyardSpacious bedroom retreat
Zillow last checked:
Listing updated:
Listed by:
Mick Murray 0807221,
Bentwood Realty 254-300-4800
Bought with:
Martha Kate Gunn
Camille Johnson
Source: NTREIS,MLS#: 20968284
Facts & features
Interior
Bedrooms & bathrooms
- Bedrooms: 3
- Bathrooms: 3
- Full bathrooms: 2
- 1/2 bathrooms: 1
Primary bedroom
- Level: First
- Dimensions: 0 x 0
Living room
- Level: First
- Dimensions: 0 x 0
Heating
- Central, Natural Gas
Cooling
- Central Air, Electric
Appliances
- Included: Dishwasher, Electric Cooktop, Electric Oven
- Laundry: Laundry in Utility Room
Features
- Built-in Features
- Flooring: Carpet, Linoleum, Wood
- Has basement: No
- Number of fireplaces: 1
- Fireplace features: Decorative
Interior area
- Total interior livable area: 2,228 sqft
Property
Parking
- Total spaces: 2
- Parking features: Driveway
- Attached garage spaces: 2
- Has uncovered spaces: Yes
Features
- Levels: Two
- Stories: 2
- Patio & porch: Rear Porch, Deck
- Pool features: None
- Fencing: Chain Link,Wood
Lot
- Size: 0.28 Acres
Details
- Parcel number: 170784
Construction
Type & style
- Home type: SingleFamily
- Architectural style: Ranch,Detached
- Property subtype: Single Family Residence
Materials
- Foundation: Pillar/Post/Pier
- Roof: Composition
Condition
- Year built: 1941
Utilities & green energy
- Sewer: Public Sewer
- Water: Public
- Utilities for property: Natural Gas Available, Sewer Available, Separate Meters, Water Available
Community & HOA
Community
- Subdivision: Highland
HOA
- Has HOA: No
Location
- Region: Waco
Financial & listing details
- Tax assessed value: $261,000
- Annual tax amount: $5,887
- Date on market: 6/12/2025
- Cumulative days on market: 2 days
- Listing terms: Cash,Conventional
Price history
| Date | Event | Price |
|---|---|---|
| 7/10/2025 | Sold | -- |
Source: NTREIS #20968284 Report a problem | ||
| 6/14/2025 | Pending sale | $266,900$120/sqft |
Source: NTREIS #20968284 Report a problem | ||
| 6/12/2025 | Listed for sale | $266,900+102.2%$120/sqft |
Source: NTREIS #20968284 Report a problem | ||
| 7/31/2015 | Sold | -- |
Source: Agent Provided Report a problem | ||
| 6/29/2015 | Pending sale | $132,000$59/sqft |
Source: RE/MAX CENTEX, REALTORS #161184 Report a problem | ||
| 6/27/2015 | Listed for sale | $132,000$59/sqft |
Source: RE/MAX CENTEX, REALTORS #161184 Report a problem | ||
Public tax history
| Year | Property taxes | Tax assessment |
|---|---|---|
| 2025 | $5,868 -19.5% | $261,000 -19.3% |
| 2024 | $7,291 +8.3% | $323,230 +7.7% |
| 2023 | $6,730 -5.2% | $300,190 +6.4% |
| 2022 | $7,099 +15.8% | $282,010 +19% |
| 2021 | $6,130 | $236,970 +6.1% |
| 2020 | -- | $223,430 +32.9% |
| 2019 | $4,120 | $168,180 +14.8% |
| 2018 | $4,120 +14.1% | $146,460 +15.3% |
| 2017 | $3,610 +47.3% | $127,040 |
| 2016 | $2,451 | $127,040 +21.4% |
| 2015 | $2,451 | $104,630 +2.5% |
| 2014 | $2,451 | $102,070 -2.6% |
| 2012 | -- | $104,774 -11.9% |
| 2011 | -- | $118,952 +7.3% |
| 2010 | -- | $110,878 +1.8% |
| 2009 | -- | $108,919 |
| 2008 | -- | $108,919 +4.4% |
| 2007 | -- | $104,340 +9.3% |
| 2006 | -- | $95,463 +6% |
| 2005 | -- | $90,073 |
| 2004 | -- | $90,073 +4% |
| 2003 | -- | $86,641 |
| 2002 | -- | $86,641 +33.4% |
| 2001 | -- | $64,963 +0% |
| 2000 | -- | $64,961 |
Find assessor info on the county website
Neighborhood: Dean Highland
Nearby homes
- $--2 bd2 ba1.4k sqft3226 Cumberland Ave, Waco, TX 76707Sold

- $500,0003 bd2 ba2.1k sqft3218 Cumberland Ave, Waco, TX 76707For Sale
- $203,7003 bd2 ba1.6k sqft3208 Cumberland Ave, Waco, TX 76707Off Market
- $189,8003 bd2 ba1.6k sqft3215 Maple Ave, Waco, TX 76707Off Market
- $175,3003 bd2 ba1.9k sqft3225 Maple Ave, Waco, TX 76707Off Market
- $177,2002 bd2 ba1.1k sqft3300 Cumberland Ave, Waco, TX 76707Off Market
- $394,2004 bd3 ba2.2k sqft3221 Cumberland Ave, Waco, TX 76707Off Market
- $338,5003 bd2 ba2k sqft3209 Maple Ave, Waco, TX 76707Off Market
Nearby schools
GreatSchools rating
- 1/10Dean Highland Elementary SchoolGrades: PK-5Distance: 0.1 mi
- 1/10G W Carver MiddleGrades: 6-8Distance: 3.2 mi
- 3/10Waco High SchoolGrades: 9-12Distance: 1 mi
Schools provided by the listing agent
- Elementary: Dean Highland
- Middle: GW Carver
- High: Waco
- District: Waco ISD
Source: NTREIS. This data may not be complete. We recommend contacting the local school district to confirm school assignments for this home.
- Texas
- McLennan County
- Waco
- 76707
- Dean Highland
- 3222 Cumberland Ave
Nearby cities
Nearby neighborhoods
Nearby zip codes
Other Waco Topics
