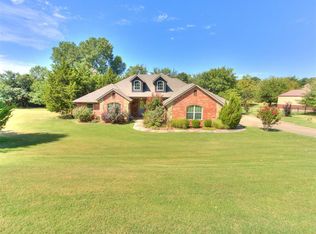
Here you go! A RARE * TRUE 5 BEDROOM * home with 2.5 baths & 3 Car Garage on 1 acre! This gorgeous home with outstanding floor plan is sure to please! Arched entry into living area with brick/stone wood burning fireplace and wood flooring is open to the large dining/kitchen area for an open floor plan! Large windows overlook oversized, covered back patio! Kitchen is a dream with tons of granite counterspace, over & under cabinet lighting, large lighted pantry and SS appliances! Primary bedroom is secluded with tray ceiling, beautiful en-suite bath with black marble shower & tub surround & enormous closet! All 4 secondary bedrooms are good sized with a huge double vanity hall bath. Oversized utility room with storage, folding counter & shelving. Half bath off main living area is perfect for guests! Extended concrete driveway allows for additional/convenient parking outside of the 3 car garage! Storage building remains with property. Sprinkler system front & back & water filter system help tremendously with your maintenance! Heat Pump was replaced in 2024 and Aerobic Septic was just serviced. Enjoy your own private water well! This beautiful, partially treed lot is absolutely gorgeous. Location is just far enough out for country living, yet super convenient to I-35 for metro commuting! Don't miss out on this one! 5 bedrooms is extremely hard to find and SHOPS ARE ALLOWED!!!
Pending
Price cut: $5.1K (8/18)
$389,900
3222 E Simmons Rd, Edmond, OK 73034
5beds
2,366sqft
Single Family Residence
Built in 2015
1 Acres Lot
$-- Zestimate®
$165/sqft
$13/mo HOA
What's special
Open floor planWood flooringEnormous closetOversized covered back patioLarge lighted pantryBeautiful partially treed lot
- 65 days
- 277
- 29
Likely to sell faster than
Zillow last checked:
Listing updated:
Listed by:
Dawna Elmore 405-550-2177,
Gateway Realty
Source: MLSOK/OKCMAR as distributed by MLS GRID,MLS#: 1240087
Facts & features
Interior
Bedrooms & bathrooms
- Bedrooms: 5
- Bathrooms: 3
- Full bathrooms: 2
- 1/2 bathrooms: 1
Heating
- Heat Pump
Cooling
- Heat Pump
Appliances
- Included: Built-In Electric Oven, Built-In Electric Range
Features
- Flooring: Carpet, Tile, Wood
- Number of fireplaces: 1
- Fireplace features: Wood Burning
Interior area
- Total structure area: 2,366
- Total interior livable area: 2,366 sqft
Property
Parking
- Total spaces: 3
- Parking features: Additional Parking, Concrete
- Garage spaces: 3
Features
- Levels: One
- Stories: 1
Lot
- Size: 1 Acres
- Features: Interior Lot
Details
- Parcel number: 3222ESimmons73034
- Special conditions: None
Construction
Type & style
- Home type: SingleFamily
- Architectural style: Dallas
- Property subtype: Single Family Residence
Materials
- Brick
- Foundation: Slab
- Roof: Composition
Condition
- Year built: 2015
Utilities & green energy
- Water: Well
- Utilities for property: Aerobic System, High Speed Internet
Community & HOA
HOA
- Has HOA: Yes
- HOA fee: $150 annually
Location
- Region: Edmond
Financial & listing details
- Price per square foot: $165/sqft
- Tax assessed value: $341,198
- Annual tax amount: $3,260
- Date on market: 7/18/2026
- Electric utility on property: Yes
Estimated market value
Not available
Estimated sales range
Not available
Not available
Price history
| Date | Event | Price |
|---|---|---|
| 8/24/2026 | Pending sale | $389,900$165/sqft |
Source:  MLSOK/OKCMAR as distributed by MLS GRID #1240087 Report a problem MLSOK/OKCMAR as distributed by MLS GRID #1240087 Report a problem | ||
| 8/18/2026 | Price change | $389,900-1.3%$165/sqft |
Source: MLSOK/OKCMAR as distributed by MLS GRID #1240087 Report a problem | ||
| 7/18/2026 | Listed for sale | $395,000+53.7%$167/sqft |
Source: MLSOK/OKCMAR as distributed by MLS GRID #1240087 Report a problem | ||
| 11/19/2018 | Sold | $257,000$109/sqft |
Source: MLSOK/OKCMAR as distributed by MLS GRID #839057 Report a problem | ||
Public tax history
| Year | Property taxes | Tax assessment |
|---|---|---|
| 2025 | $3,081 +3.1% | $31,747 +3% |
| 2024 | $2,988 +5.3% | $30,822 +3% |
| 2023 | $2,838 +3.1% | $29,924 +3% |
| 2022 | $2,753 | $29,053 +3% |
| 2021 | -- | $28,207 +0.2% |
| 2020 | $2,692 | $28,162 |
| 2019 | $2,692 -0.3% | $28,162 +16.8% |
| 2018 | $2,700 +16.1% | $24,117 -3% |
| 2017 | $2,325 -2.9% | $24,854 +0.9% |
| 2016 | $2,394 | $24,627 +966.6% |
| 2015 | $2,394 +1664.2% | $2,309 +40% |
| 2014 | $136 -10.7% | $1,649 -8.4% |
| 2013 | $152 | $1,800 |
| 2012 | -- | $1,800 |
| 2011 | -- | $1,800 |
| 2010 | -- | $1,800 |
Find assessor info on the county website
Monthly payment
Est. payment
Payment breakdown
Explore the cost of this home by adjusting the details. Changes won't be saved.Climate risks
Neighborhood: 73034
Nearby schools
Schools provided by the listing agent
- Elementary: Charter Oak ES
- Middle: Guthrie JHS
- High: Guthrie HS
Source: MLSOK/OKCMAR as distributed by MLS GRID. This data may not be complete. We recommend contacting the local school district to confirm school assignments for this home.
Similar homes
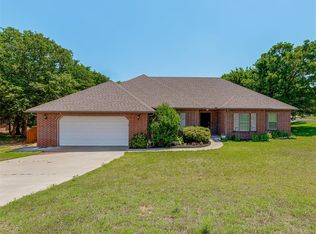
- $309,9004 bd2 ba2.1k sqft8624 Mallard Ln, Edmond, OK 73034For Sale
 MLS ID #1233355, Michael Carter, Authentic Real Estate Svcs Grp. MLSOK/OKCMAR as distributed by MLS GRID
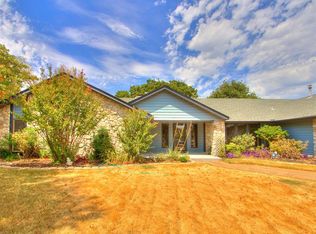
 - $389,0003 bd3 ba2.4k sqft1201 Fox Bluff Ct, Edmond, OK 73034For Sale
 MLS ID #1246325, Sarah Lenhart, LIME Realty. MLSOK/OKCMAR as distributed by MLS GRID
 - $569,9004 bd3 ba2.8k sqft14219 Shady Tree Dr, Edmond, OK 73034For Sale
 MLS ID #1245104, Robert Dugan, The Dugan Company. MLSOK/OKCMAR as distributed by MLS GRID
 - $395,9005 bd3 ba2.4k sqft6640 Mint Julep Ln, Guthrie, OK 73044For Sale
 MLS ID #1235987, Tomas Sandoval, McGarry Homes. MLSOK/OKCMAR as distributed by MLS GRID
