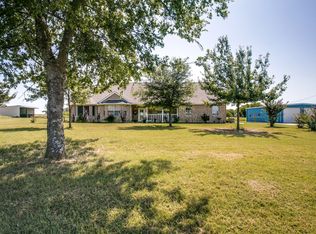
Seller offering $10,000 towards buyers closing costs! Experience the perfect blend of luxury and country living on nearly 10 picturesque acres in Waxahachie. This exceptional property offers peaceful surroundings, incredible amenities, and endless possibilities for both work and play.
The beautifully renovated kitchen is a true showpiece, featuring brand-new countertops, a built-in wine chiller, an inviting coffee bar, and an expansive butler’s pantry that leads into a traditional walk-in pantry, providing exceptional storage and functionality. The spacious living area is centered around a cozy fireplace, while smart home technology adds modern convenience throughout.
Step outside to your private backyard oasis complete with a stunning in-ground pool, expansive covered back patio, front and backyard irrigation, freshly done hydro seeded yard, mature fruit trees, and two scenic ponds. Three lean-tos in the cross fenced acres provide excellent shelter for cattle, making this property ideal for those seeking a hobby farm or country lifestyle.
A standout feature is the detached office building located near the entry of the property, offering incredible flexibility for business owners, remote professionals, or multi-generational living. Complete with four private offices, a coffee lounge, and a half bath, this space could easily serve as a professional workspace, guest quarters, studio, or additional living area. Office includes central heat and AC, its own septic, plus all utilities connected.
Whether you’re entertaining by the pool, enjoying the peaceful acreage, caring for livestock, or running your business from home, this one-of-a-kind property offers the space, privacy, and versatility you’ve been searching for—all just minutes from the conveniences of Waxahachie.
Sold
Price Unknown
3222 Greathouse Rd, Waxahachie, TX 75167
4beds
2,176sqft
Single Family Residence
Built in 2001
9.87 Acres Lot
$848,800 Zestimate®
$--/sqft
$3,226 Estimated rent
Home value
$848,800
$806,000 - $891,000
$3,226/mo
Zestimate® history
Owner options
List your home for rent
$3,226/mo
Rent Zestimate®
Find your next renter with Zillow Rental Manager. Plus, with online applications, you can quickly screen prospective tenants – for free.
$3,226/mo
Rent Zestimate®
Refinance and save
Refinancing to a lower rate could help reduce your monthly payments and save thousands over the life of the loan.
Explore your selling options
Work with a Zillow partner agent
Leverage their expertise and Zillow's premium Showcase listings to get your home seen by more buyers.
Get startedList with your own agent
Get your home in front of millions of buyers by listing it on Zillow.
Learn how to do itSell it yourself
Take full control of how buyers see your home on Zillow by listing For Sale by Owner (FSBO).
List your homeWhat's special
Cozy fireplaceStunning in-ground poolPrivate backyard oasisBrand-new countertopsBeautifully renovated kitchenBuilt-in wine chillerMature fruit trees
Zillow last checked:
Listing updated:
Listed by:
Christina Touchette 0635927 866-277-6005,
All City Real Estate, Ltd Co 866-277-6005
Bought with:
Jaime Eagleson, 0662964
OnDemand Realty
Source: NTREIS,MLS#: 21326399
Facts & features
Interior
Bedrooms & bathrooms
- Bedrooms: 4
- Bathrooms: 3
- Full bathrooms: 2
- 1/2 bathrooms: 1
Primary bedroom
- Features: Ceiling Fan(s), Jetted Tub, Linen Closet, Sitting Area in Primary, Separate Shower, Walk-In Closet(s)
- Level: First
- Dimensions: 16 x 19
Bedroom
- Features: Walk-In Closet(s)
- Level: First
- Dimensions: 10 x 11
Bedroom
- Features: Walk-In Closet(s)
- Level: First
- Dimensions: 12 x 11
Bedroom
- Features: Walk-In Closet(s)
- Level: First
- Dimensions: 14 x 12
Kitchen
- Features: Breakfast Bar, Built-in Features, Butler's Pantry, Pantry, Stone Counters, Walk-In Pantry
- Level: First
- Dimensions: 12 x 11
Living room
- Features: Ceiling Fan(s), Fireplace
- Level: First
- Dimensions: 20 x 18
Heating
- Central, Electric
Cooling
- Central Air, Electric
Appliances
- Included: Convection Oven, Dishwasher, Electric Range
- Laundry: Electric Dryer Hookup, Stacked
Features
- Decorative/Designer Lighting Fixtures, Granite Counters, High Speed Internet, Open Floorplan, Smart Home, Vaulted Ceiling(s), Walk-In Closet(s)
- Flooring: Carpet, Tile, Wood
- Windows: Window Coverings
- Has basement: No
- Number of fireplaces: 1
- Fireplace features: Living Room, Wood Burning
Interior area
- Total interior livable area: 2,176 sqft
Property
Parking
- Total spaces: 3
- Parking features: Additional Parking
- Attached garage spaces: 2
- Carport spaces: 1
Features
- Levels: One
- Stories: 1
- Patio & porch: Rear Porch, Patio, Covered
- Exterior features: Dog Run, Lighting, Other, Private Yard, Rain Gutters, Storage
- Has private pool: Yes
- Pool features: Diving Board, In Ground, Pool, Private
- Fencing: Cross Fenced,Other,Perimeter,Pipe,Wood
Lot
- Size: 9.87 Acres
- Features: Acreage, Back Yard, Lawn, Landscaped, Pasture, Pond on Lot, Many Trees, Subdivision, Sprinkler System, Few Trees
- Residential vegetation: Cleared, Partially Wooded
Details
- Additional structures: Outbuilding, Second Residence, See Remarks, Storage, Workshop, Barn(s), Stable(s)
- Parcel number: 221513
- Horses can be raised: Yes
Construction
Type & style
- Home type: SingleFamily
- Architectural style: Craftsman,Traditional,Farmhouse
- Property subtype: Single Family Residence
Materials
- Foundation: Slab
- Roof: Composition
Condition
- Year built: 2001
Utilities & green energy
- Sewer: Septic Tank
- Utilities for property: Septic Available
Community & HOA
Community
- Subdivision: G M Casey Tr 6
HOA
- Has HOA: No
Location
- Region: Waxahachie
Financial & listing details
- Tax assessed value: $542,429
- Annual tax amount: $8,232
- Date on market: 7/10/2026
- Cumulative days on market: 42 days
- Listing terms: Cash,Conventional,FHA,VA Loan
Price history
| Date | Event | Price |
|---|---|---|
| 10/5/2026 | Sold | -- |
Source: NTREIS #21326399 Report a problem | ||
| 8/29/2026 | Pending sale | $864,000$397/sqft |
Source: NTREIS #21326399 Report a problem | ||
| 8/21/2026 | Contingent | $864,000$397/sqft |
Source: NTREIS #21326399 Report a problem | ||
| 8/14/2026 | Price change | $864,000-1.1%$397/sqft |
Source: NTREIS #21326399 Report a problem | ||
| 7/26/2026 | Price change | $874,000-0.6%$402/sqft |
Source: NTREIS #21326399 Report a problem | ||
| 7/10/2026 | Listed for sale | $879,000+21.2%$404/sqft |
Source: NTREIS #21326399 Report a problem | ||
| 3/21/2025 | Sold | -- |
Source: NTREIS #20831503 Report a problem | ||
| 2/6/2025 | Contingent | $725,000$333/sqft |
Source: NTREIS #20831503 Report a problem | ||
| 1/30/2025 | Listed for sale | $725,000$333/sqft |
Source: NTREIS #20831503 Report a problem | ||
| 11/11/2024 | Listing removed | $725,000-2%$333/sqft |
Source: NTREIS #20614576 Report a problem | ||
| 8/28/2024 | Price change | $740,000-1.3%$340/sqft |
Source: NTREIS #20614576 Report a problem | ||
| 6/26/2024 | Price change | $750,000-2.6%$345/sqft |
Source: NTREIS #20614576 Report a problem | ||
| 5/30/2024 | Price change | $770,000-1.9%$354/sqft |
Source: NTREIS #20614576 Report a problem | ||
| 5/11/2024 | Listed for sale | $785,000$361/sqft |
Source: NTREIS #20614576 Report a problem | ||
Public tax history
| Year | Property taxes | Tax assessment |
|---|---|---|
| 2025 | $8,232 +15.5% | $542,429 -1% |
| 2024 | $7,128 +13.4% | $547,705 +10% |
| 2023 | $6,287 -11.3% | $497,914 +10% |
| 2022 | $7,089 | $452,649 +10% |
| 2021 | -- | $411,499 +10% |
| 2020 | -- | $374,090 +6.8% |
| 2019 | $6,037 +14.5% | $350,210 +2.1% |
| 2018 | $5,274 | $342,860 +17.2% |
| 2017 | $5,274 +9.7% | $292,480 +11.6% |
| 2016 | $4,809 +15.2% | $262,000 +12.8% |
| 2015 | $4,174 | $232,280 -0.3% |
| 2014 | $4,174 | $233,020 +4.2% |
| 2013 | -- | $223,700 -2.3% |
| 2012 | -- | $229,010 +0.1% |
| 2011 | -- | $228,670 -0.8% |
| 2010 | -- | $230,590 -2.3% |
| 2009 | -- | $236,000 -1.7% |
| 2008 | -- | $240,000 +8.9% |
| 2007 | -- | $220,440 +7.9% |
| 2006 | -- | $204,230 +7% |
| 2005 | -- | $190,820 -2% |
| 2004 | -- | $194,800 |
| 2003 | -- | -- |
Find assessor info on the county website
Neighborhood: 75167
Nearby homes
- $680,6004 bd4 ba3.1k sqft3268 Greathouse Rd, Waxahachie, TX 75167Off Market
- $695,900-- bd-- ba2.3k sqft3158 Greathouse Rd, Waxahachie, TX 75167Off Market
- $730,4004 bd2 ba2.4k sqft3314 Greathouse Rd, Waxahachie, TX 75167Off Market
- $596,8004 bd-- ba2k sqft550 Boz Rd, Waxahachie, TX 75167Off Market
- $756,9003 bd-- ba3.1k sqft610 Boz Rd, Waxahachie, TX 75167Off Market
- $597,8305 bd5 ba6.8k sqft3330 Greathouse Rd, Waxahachie, TX 75167Off Market
- $552,9003 bd2 ba2.3k sqft3325 Greathouse Rd, Waxahachie, TX 75167Off Market
- $1,160,0005 bd-- ba3.2k sqft3330 Greathouse Rd, Waxahachie, TX 75167Off Market
Nearby schools
GreatSchools rating
- 6/10Dunaway Elementary SchoolGrades: K-5Distance: 5.1 mi
- 5/10Eddie Finley Sr Junior High SchoolGrades: 6-8Distance: 8.7 mi
- 5/10Waxahachie High SchoolGrades: 9-12Distance: 7.5 mi
Schools provided by the listing agent
- Elementary: Dunaway
- Middle: Evelyn Love Coleman
- High: Waxahachie
- District: Waxahachie ISD
Source: NTREIS. This data may not be complete. We recommend contacting the local school district to confirm school assignments for this home.
Get a cash offer in 3 minutes
Find out how much your home could sell for in as little as 3 minutes with a no-obligation cash offer.
Estimated market value
$848,800
Get a cash offer in 3 minutes
Find out how much your home could sell for in as little as 3 minutes with a no-obligation cash offer.
Estimated market value
$848,800
- Texas
- Ellis County
- Waxahachie
- 75167
- 3222 Greathouse Rd
