*This home is eligible for 0% down conventional financing with no PMI and is also eligible for a grant to be used towards buyer's closing costs depending on buyer qualifications!! DON’T MISS THIS ONE! This charming 3-bedroom home sits on a spacious 1/4-acre lot and offers a beautiful yard, privacy fence, and plenty of outdoor living space! Relax on the covered front porch or enjoy the covered back patio overlooking the private backyard. Additional highlights include a 2-car carport, lifetime-warranty epoxy sidewalks, a 2-year-old split heating and cooling system, a roof approximately 6 years old, and numerous other improvements throughout. Inside, you’ll find a welcoming living room, a functional kitchen, a full bath, a convenient laundry room, and three comfortable bedrooms. The spacious primary bedroom features a great walk-in closet! With its generous lot, impressive updates, and inviting indoor and outdoor spaces, this home has so much to offer. Schedule your showing today!
Active
$149,900
3222 Harvester Ave, Fort Wayne, IN 46803
3beds
960sqft
Single Family Residence
Built in 1940
0.25 Acres Lot
$-- Zestimate®
$--/sqft
$-- HOA
What's special
Privacy fenceLifetime-warranty epoxy sidewalksCovered front porchBeautiful yardGenerous lotThree comfortable bedroomsSpacious primary bedroom
- 35 days
- 376
- 30
Zillow last checked:
Listing updated:
Listed by:
Steven McGuire Cell:260-239-1588,
CENTURY 21 Bradley Realty, Inc
Source: IRMLS,MLS#: 202639113
Facts & features
Interior
Bedrooms & bathrooms
- Bedrooms: 3
- Bathrooms: 1
- Full bathrooms: 1
- Main level bedrooms: 3
Bedroom 1
- Level: Main
Bedroom 2
- Level: Main
Heating
- Electric, Other
Cooling
- Other
Appliances
- Included: Range/Oven Hook Up Elec, Microwave, Refrigerator, Electric Oven, Electric Range, Electric Water Heater
- Laundry: Electric Dryer Hookup, Washer Hookup
Features
- Has basement: No
- Has fireplace: No
Interior area
- Total structure area: 960
- Total interior livable area: 960 sqft
- Finished area above ground: 960
- Finished area below ground: 0
Video & virtual tour
Property
Parking
- Total spaces: 2
- Parking features: Carport
- Has garage: Yes
- Carport spaces: 2
Features
- Levels: One
- Stories: 1
- Patio & porch: Covered, Porch Covered
- Fencing: Privacy,Wood
Lot
- Size: 0.25 Acres
- Dimensions: 80’ x 135’
- Features: Level, Few Trees, City/Town/Suburb
Details
- Additional structures: Shed
- Parcel number: 021308352006.000074
- Zoning: R1,R1
Construction
Type & style
- Home type: SingleFamily
- Property subtype: Single Family Residence
Materials
- Vinyl Siding
- Foundation: Slab
- Roof: Shingle
Condition
- New construction: No
- Year built: 1940
Utilities & green energy
- Sewer: City
- Water: Public
Community & HOA
Community
- Features: Sidewalks
- Security: Carbon Monoxide Detector(s), Smoke Detector(s)
- Subdivision: East Wood / Eastwood
Location
- Region: Fort Wayne
Financial & listing details
- Tax assessed value: $86,500
- Annual tax amount: $370
- Date on market: 9/21/2026
- Listing terms: Cash,Conventional,FHA,USDA Loan,VA Loan
Estimated market value
Not available
Estimated sales range
Not available
Not available
Price history
| Date | Event | Price |
|---|---|---|
| 9/21/2026 | Listed for sale | $149,900+502% |
Source:  IRMLS #202639113 Report a problem | ||
| 3/24/2021 | Listing removed | -- |
Source: Owner Report a problem | ||
| 3/2/2018 | Listing removed | $24,900$26/sqft |
Source: Owner Report a problem | ||
| 2/5/2018 | Price change | $24,900-10.8%$26/sqft |
Source: Owner Report a problem | ||
| 12/30/2017 | Listed for sale | $27,900$29/sqft |
Source: Owner Report a problem | ||
Public tax history
| Year | Property taxes | Tax assessment |
|---|---|---|
| 2025 | $370 +14.7% | $86,500 +44.4% |
| 2024 | $323 +24.9% | $59,900 +10.7% |
| 2023 | $258 +85.3% | $54,100 +9.1% |
| 2022 | $139 -79.3% | $49,600 +61% |
| 2021 | $674 +53.2% | $30,800 |
| 2020 | $440 +193.9% | $30,800 +52.5% |
| 2019 | $150 -82.3% | $20,200 +5.8% |
| 2018 | $843 +24% | $19,100 +3.8% |
| 2017 | $680 +164% | $18,400 +1.1% |
| 2016 | $258 -9.5% | $18,200 +32.8% |
| 2014 | $285 +28.2% | $13,700 +28% |
| 2013 | $222 -19.5% | $10,700 -22.5% |
| 2011 | $276 | $13,800 +32.7% |
| 2010 | -- | $10,400 -64.9% |
| 2007 | -- | $29,600 +19.8% |
| 2005 | -- | $24,700 |
| 2004 | -- | $24,700 +111.1% |
| 2001 | -- | $11,700 +200% |
| 1999 | -- | $3,900 |
Find assessor info on the county website
Monthly payment
Est. payment
Payment breakdown
Explore the cost of this home by adjusting the details. Changes won't be saved.Climate risks
Neighborhood: Harvester
Nearby schools
Schools provided by the listing agent
- Elementary: Adams
- Middle: Blackhawk
- High: Snider
- District: Fort Wayne Community
Source: IRMLS. This data may not be complete. We recommend contacting the local school district to confirm school assignments for this home.

Similar homes
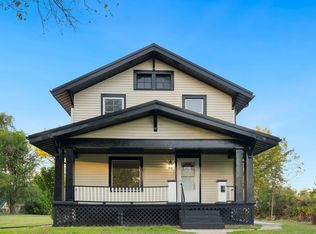
- $185,0003 bd3 ba1.2k sqft3317 McCormick Ave, Fort Wayne, IN 46803For Sale
 MLS ID #202642670, Cecilia Espinoza, Realty of America LLC. IRMLS
- $164,9002 bd1 ba864 sqft2101 Shadybrook Dr, Fort Wayne, IN 46803For Sale
 MLS ID #202636483, Stephanie Swinehart, Schrader RE and Auction/Fort W. IRMLS
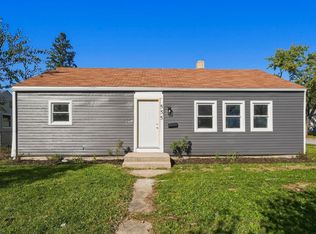
- $135,0003 bd1 ba1k sqft555 E Rudisill Blvd, Fort Wayne, IN 46806For Sale
 MLS ID #202643639, Drew Buffenbarger, Fort Wayne Property Group, LLC. IRMLS
- $129,9002 bd1 ba1.2k sqft3505 New Haven Ave, Fort Wayne, IN 46803For Sale
 MLS ID #202636536, Danielle Jackson, Century 21 Bradley-Lake Group. IRMLS
