Skip main navigation
Closed
  • $560,000

    3222 Morningdale Dr, Mount Pleasant, SC 29466

    3beds
    1,141sqft
    Single Family Residence
    Built in 1996
    6,969 Square Feet Lot
    $563,000 Zestimate®
    $491/sqft
    $2,705 Estimated rent

    Home value

    $563,000

    $529,000 - $602,000

    $2,705/mo

    Zestimate® history
    Loading
    Loading...

    Owner options

    List your home for rent

    $2,705/mo

    Rent Zestimate®

    Find your next renter with Zillow Rental Manager. Plus, with online applications, you can quickly screen prospective tenants – for free.

    Learn more

    $2,705/mo

    Rent Zestimate®

    Refinance and save

    $3,157/mo

    Est. payment

    Refinancing to a lower rate could help reduce your monthly payments and save thousands over the life of the loan.

    See today's rates

    $3,157/mo

    Est. payment

    Explore your selling options

    Work with a Zillow partner agent

    Leverage their expertise and Zillow's premium Showcase listings to get your home seen by more buyers.

    Get started

    List with your own agent

    Get your home in front of millions of buyers by listing it on Zillow.

    Learn how to do it

    Sell it yourself

    Take full control of how buyers see your home on Zillow by listing For Sale by Owner (FSBO).

    List your home

    What's special

    Wood-burning fireplaceTwo-car garageBrick paver patioBuilt-in storage spaceUpdated kitchenUpdated fixturesBordered by woods
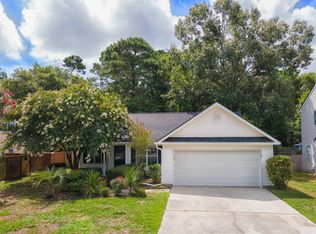
    Come see this beautifully maintained 3-bedroom, 2-bath home located in the sought-after Ivy Hall neighborhood. Situated in an X flood zone, no flood insurance is required--adding peace of mind to your purchase.This home is bursting with curb appeal! A majestic live oak anchors the front yard, complemented by a blooming Rose of Sharon tree and a perennial-filled flower bed that brings year-round beauty. Step inside and you'll find an open, airy layout with vaulted ceilings in the living room, wide plank blonde oak floors, and coastal-inspired colors that create a warm and inviting atmosphere. Cozy up by the wood-burning fireplace with its striking black granite surround and hearth--perfect for those crisp Lowcountry evenings. The front foyer offers a welcoming drop zone with a coatcloset nearby. Flow through to the updated kitchen and dining area, where thoughtful renovations include extended counter space, added upper and lower cabinetry, and a pantry. A sleek, exterior-venting stainless and glass range hood pairs beautifully with the sea glass and beveled subway tile backsplash. Stainless appliances Bosch dishwasher, drop-in range, microwave, washer and dryer all convey with the home. From the living area, step outside to a private, fully fenced backyard bordered by woods no homes behind you! A brick paver patio provides the perfect spot for grilling, entertaining, or relaxing with a glass of sweet tea while the kids or pets play. There's even room to add a pool! The primary suite is tucked away at the rear of the home and features a tray ceiling, generous walk-in closet, and en suite bath with soaking tub, updated fixtures, and travertine tile. At the front of the home are two additional bedrooms, one currently used as a home office, both with ample closets, great natural light, and ceiling fans. The second full bath includes a rain glass window, and there's a linen closet for added storage. The two-car garage offers built-in storage space, adding even more functionality to this move-in-ready home. Gutter guards installed in 2024. This home is conveniently located across the street from the Marketplace at Oakland. Please see documents for shopping, restaurants, and retail stores at Oakland. This turn-key home is the perfect blend of comfort, function, and Lowcountry charm. Schedule your showing today you won't want to miss this one!

    Zillow last checked:

    Listing updated:

    Listed by:

    Carolina One Real Estate 843-779-8660

    Bought with:

    EVERPLACE Realty

    Source: CTMLS,MLS#: 25010474MLS Logo

    Facts & features

    Interior

    Bedrooms & bathrooms
    • Bedrooms: 3
    • Bathrooms: 2
    • Full bathrooms: 2
    Rooms
    • Room types: Family Room, Office, Eat-In-Kitchen, Family, Pantry
    Heating
    • Forced Air
    Cooling
    • Central Air
    Appliances
    • Laundry: Washer Hookup
    Features
    • Ceiling - Cathedral/Vaulted, Ceiling - Smooth, Tray Ceiling(s), Garden Tub/Shower, Walk-In Closet(s), Ceiling Fan(s), Eat-in Kitchen, Pantry
    • Flooring: Wood
    • Doors: Some Storm Door(s)
    • Windows: Storm Window(s), Window Treatments
    • Number of fireplaces: 1
    • Fireplace features: Living Room, One, Wood Burning
    Interior area
    • Total structure area: 1,141
    • Total interior livable area: 1,141 sqft

    Property

    Parking
    • Total spaces: 2
    • Parking features: Garage, Attached, Off Street, Garage Door Opener
    • Attached garage spaces: 2
    Features
    • Levels: One
    • Stories: 1
    • Patio & porch: Patio, Front Porch
    • Fencing: Wood
    Lot
    • Size: 6,969 Square Feet
    • Features: 0 - .5 Acre
    Details
    • Parcel number: 5981300049

    Construction

    Type & style
    • Home type: SingleFamily
    • Architectural style: Cottage,Ranch,Traditional
    • Property subtype: Single Family Residence
    Materials
    • Vinyl Siding
    • Foundation: Slab
    • Roof: Architectural
    Condition
    • New construction: No
    • Year built: 1996

    Utilities & green energy

    • Sewer: Public Sewer
    • Water: Public
    • Utilities for property: Dominion Energy, Mt. P. W/S Comm

    Community & HOA

    Community
    • Features: Park, Trash, Walk/Jog Trails
    • Subdivision: Ivy Hall
    Location
    • Region: Mount Pleasant

    Financial & listing details

    • Price per square foot: $491/sqft
    • Tax assessed value: $481,600
    • Annual tax amount: $1,370
    • Date on market: 4/16/2025
    • Listing terms: Any

    Price history

    DateEventPrice
    6/16/2025Sold$560,000-0.9%$491/sqft
    Source: CTMLS #25010474 Report a problem
    5/5/2025Price change$565,000-2.4%$495/sqft
    Source: CTMLS #25010474 Report a problem
    4/29/2025Price change$579,000-0.8%$507/sqft
    Source: CTMLS #25010474 Report a problem
    4/16/2025Listed for sale$583,900+110%$512/sqft
    Source: CTMLS #25010474 Report a problem
    3/2/2016Sold$278,000-0.4%$244/sqft
    Source: CTMLS #16001234 Report a problem
    1/19/2016Pending sale$279,000$245/sqft
    Source: Keller Williams - Charleston-West Ashley #16001234 Report a problem
    1/16/2016Listed for sale$279,000+13.9%$245/sqft
    Source: Keller Williams Realty Charleston West Ashley #16001234 Report a problem
    8/22/2013Sold$245,000$215/sqft
    Source: CTMLS #1315564 Report a problem

    Public tax history

    YearProperty taxesTax assessment
    2025$1,370 +11.5%$13,140 +15.1%
    2024$1,229 +4%$11,420
    2023$1,182 +6.6%$11,420
    2022$1,109 -8.6%$11,420
    2021$1,214 -4.3%$11,420
    2020$1,268 $11,420 +2%
    2019$1,268 $11,200
    2017$1,268 +3.9%$11,200 +12%
    2016$1,221 +15.5%$10,000
    2015$1,057 -4.1%$10,000
    2014$1,102 --
    2011$1,102 +73.6%--
    2010$635 -3.8%$5,880
    2009$660 +8.5%$5,880
    2008$609 -19.3%$5,880
    2006$754 -2.3%$5,880
    2005$771 +16.7%$5,880 +30.1%
    2004$661 +1.5%$4,520
    2003$651 +3.4%$4,520
    2002$630 +14.9%$4,520 +23.8%
    2000$548 $3,650
    Find assessor info on the county website

    Neighborhood: 29466

    Nearby schools

    GreatSchools rating
    Schools provided by the listing agent
    • Elementary: Jennie Moore
    • Middle: Laing
    • High: Wando

    Source: CTMLS. This data may not be complete. We recommend contacting the local school district to confirm school assignments for this home.

    Get a cash offer in 3 minutes
    Find out how much your home could sell for in as little as 3 minutes with a no-obligation cash offer.
    Estimated market value
    $563,000
    Get a cash offer in 3 minutes
    Find out how much your home could sell for in as little as 3 minutes with a no-obligation cash offer.
    Estimated market value
    $563,000