Welcome to this charming 3-bedroom, 2-bathroom ranch home, offering fantastic value at under 200K. This ranch property features some cosmetic updates, including fresh interior paint, new carpeting, and a brand-new garage door. The home is equipped with newer vinyl windows that enhance energy efficiency and curb appeal. In addition to the spacious living areas, you'll find a versatile office space that could easily serve as a den, library, hobby or media room etc, depending on your needs. A large workshop behind the oversized 2-car attached garage provides ample space for hobbies or additional storage. Step outside to the generous backyard, where mature trees provide plenty of shade, and a concrete patio offers the perfect spot for outdoor relaxation. The expansive green space allows for gardening, play, or just enjoying the outdoors. Located just minutes from interstate 70 and 465 this delightful home combines convenience, comfort, functionality, and affordability-don't miss the opportunity to make it yours!
Sold
$175,000
3222 N Bolton Ave, Indianapolis, IN 46218
3beds
1,190sqft
Residential, Single Family Residence
Built in 1950
0.25 Acres Lot
$179,300 Zestimate®
$147/sqft
$1,472 Estimated rent
Home value
$179,300
$163,000 - $195,000
$1,472/mo
Zestimate® history
Owner options
List your home for rent
$1,472/mo
Rent Zestimate®
Find your next renter with Zillow Rental Manager. Plus, with online applications, you can quickly screen prospective tenants – for free.
$1,472/mo
Rent Zestimate®
Refinance and save
$1,150/mo
Est. payment
Refinancing to a lower rate could help reduce your monthly payments and save thousands over the life of the loan.
$1,150/mo
Est. payment
Explore your selling options
Work with a Zillow partner agent
Leverage their expertise and Zillow's premium Showcase listings to get your home seen by more buyers.
Get startedList with your own agent
Get your home in front of millions of buyers by listing it on Zillow.
Learn how to do itSell it yourself
Take full control of how buyers see your home on Zillow by listing For Sale by Owner (FSBO).
List your homeWhat's special
Expansive green spaceVersatile office spaceMature treesBrand-new garage doorNew carpetingFresh interior paintGenerous backyard
Zillow last checked:
Listing updated:
Listed by:
Kelly Huff 317-379-5848,
F.C. Tucker Company,
Jeffrey Bond,
F.C. Tucker Company
Bought with:
Kristal Munoz
RE/MAX At The Crossing
Source: MIBOR as distributed by MLS GRID,MLS#: 22012696
Facts & features
Interior
Bedrooms & bathrooms
- Bedrooms: 3
- Bathrooms: 2
- Full bathrooms: 2
- Main level bathrooms: 2
- Main level bedrooms: 3
Primary bedroom
- Features: Carpet
- Level: Main
- Area: 100 Square Feet
- Dimensions: 10x10
Bedroom 2
- Features: Carpet
- Level: Main
- Area: 88 Square Feet
- Dimensions: 8x11
Bedroom 3
- Features: Carpet
- Level: Main
- Area: 99 Square Feet
- Dimensions: 9x11
Dining room
- Features: Laminate Hardwood
- Level: Main
- Area: 140 Square Feet
- Dimensions: 10x14
Kitchen
- Features: Vinyl
- Level: Main
- Area: 88 Square Feet
- Dimensions: 11x8
Laundry
- Features: Vinyl
- Level: Main
- Area: 40 Square Feet
- Dimensions: 5x8
Living room
- Features: Laminate Hardwood
- Level: Main
- Area: 198 Square Feet
- Dimensions: 11x18
Heating
- Forced Air
Cooling
- Has cooling: Yes
Appliances
- Included: Common Laundry, Dryer, Gas Water Heater, Gas Oven, Refrigerator
- Laundry: Laundry Room, Common Area
Features
- Windows: Windows Thermal, Windows Vinyl, Wood Work Painted
- Has basement: No
Interior area
- Total structure area: 1,190
- Total interior livable area: 1,190 sqft
Property
Parking
- Total spaces: 2
- Parking features: Attached, Asphalt
- Attached garage spaces: 2
- Details: Garage Parking Other(Service Door)
Features
- Levels: One
- Stories: 1
- Patio & porch: Patio, Porch
- Fencing: Fenced,Partial
Lot
- Size: 0.25 Acres
- Features: Mature Trees
Details
- Parcel number: 490722121011000701
- Special conditions: As Is
- Horse amenities: None
Construction
Type & style
- Home type: SingleFamily
- Architectural style: Ranch
- Property subtype: Residential, Single Family Residence
Materials
- Aluminum Siding, Wood
- Foundation: Slab
Condition
- New construction: No
- Year built: 1950
Utilities & green energy
- Electric: 100 Amp Service
- Water: Municipal/City
- Utilities for property: Electricity Connected, Water Connected
Community & HOA
Community
- Subdivision: Arlington Woods
HOA
- Has HOA: No
Location
- Region: Indianapolis
Financial & listing details
- Price per square foot: $147/sqft
- Tax assessed value: $105,400
- Annual tax amount: $276
- Date on market: 11/22/2024
- Cumulative days on market: 16 days
- Electric utility on property: Yes
Price history
| Date | Event | Price |
|---|---|---|
| 1/6/2025 | Sold | $175,000$147/sqft |
Source:  MIBOR as distributed by MLS GRID #22012696 Report a problem MIBOR as distributed by MLS GRID #22012696 Report a problem | ||
| 12/9/2024 | Pending sale | $175,000$147/sqft |
Source: MIBOR as distributed by MLS GRID #22012696 Report a problem | ||
| 11/22/2024 | Listed for sale | $175,000+250.7%$147/sqft |
Source: MIBOR as distributed by MLS GRID #22012696 Report a problem | ||
| 3/9/2012 | Listing removed | $49,900$42/sqft |
Source: Carpenter Realtors #2960368 Report a problem | ||
| 9/17/2010 | Listed for sale | $49,900+1.8%$42/sqft |
Source: Carpenter Realtors #2960368 Report a problem | ||
| 8/9/2010 | Sold | $49,000$41/sqft |
Source: Public Record Report a problem | ||
| 5/7/2010 | Sold | $49,000-1.8%$41/sqft |
Source: MIBOR as distributed by MLS GRID #2960368 Report a problem | ||
| 12/19/2009 | Listed for sale | $49,900-26.1%$42/sqft |
Source: Carpenter Realtors #2960368 Report a problem | ||
| 6/24/2008 | Listing removed | $67,500$57/sqft |
Source: Number1Expert #2746924 Report a problem | ||
| 11/14/2007 | Listed for sale | $67,500$57/sqft |
Source: Number1Expert #2746924 Report a problem | ||
| 12/3/2001 | Sold | $67,500$57/sqft |
Source: MIBOR as distributed by MLS GRID #2135167 Report a problem | ||
Public tax history
| Year | Property taxes | Tax assessment |
|---|---|---|
| 2025 | $240 +40.3% | $105,400 +28.2% |
| 2024 | $171 +37.9% | $82,200 +4.6% |
| 2023 | $124 | $78,600 +3.6% |
| 2022 | -- | $75,900 +27.8% |
| 2021 | $12 -49.8% | $59,400 -2.8% |
| 2020 | $23 -36.2% | $61,100 -2.4% |
| 2019 | $36 -41.3% | $62,600 -2.5% |
| 2018 | $62 -42.9% | $64,200 +0.5% |
| 2017 | $108 +677.8% | $63,900 +2.4% |
| 2016 | $14 +320.6% | $62,400 +4% |
| 2014 | $3 -94.8% | $60,000 -12.2% |
| 2013 | $63 | $68,300 +1.6% |
| 2012 | $63 | $67,200 -4.3% |
| 2011 | -- | $70,200 |
| 2010 | $82 -80.8% | $70,200 -4.2% |
| 2009 | $425 | $73,300 -0.9% |
| 2007 | -- | $74,000 +23.5% |
| 2003 | -- | $59,900 +223.8% |
| 2002 | -- | $18,500 +199.8% |
| 2001 | -- | $6,170 |
| 2000 | -- | $6,170 |
Find assessor info on the county website
Neighborhood: Arlington Woods
Nearby homes
- $127,3003 bd1 ba816 sqft3226 N Bolton Ave, Indianapolis, IN 46218Off Market
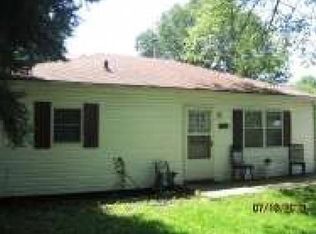
- $141,1003 bd1 ba1k sqft3218 N Bolton Ave, Indianapolis, IN 46218Off Market
- $118,4003 bd-- ba960 sqft3230 N Bolton Ave, Indianapolis, IN 46218Off Market
- $122,6003 bd-- ba960 sqft3221 N Bolton Ave, Indianapolis, IN 46218Off Market
- $111,7003 bd1 ba816 sqft3214 N Bolton Ave, Indianapolis, IN 46218Off Market
- $106,2003 bd1 ba816 sqft3225 N Priscilla Ave, Indianapolis, IN 46218Off Market
- $111,7003 bd1 ba875 sqft3217 N Priscilla Ave, Indianapolis, IN 46218Off Market
- $122,2003 bd-- ba816 sqft3225 N Bolton Ave, Indianapolis, IN 46218Off Market
Nearby schools
GreatSchools rating
- 2/10Arlington Woods School 99Grades: PK-6Distance: 2.1 mi
- 5/10Arlington Community Middle SchoolGrades: 6-8Distance: 5.4 mi
- 1/10Arsenal Technical High SchoolGrades: 9-12Distance: 4.5 mi
Get a cash offer in 3 minutes
Find out how much your home could sell for in as little as 3 minutes with a no-obligation cash offer.
Estimated market value
$179,300
Get a cash offer in 3 minutes
Find out how much your home could sell for in as little as 3 minutes with a no-obligation cash offer.
Estimated market value
$179,300
- Indiana
- Marion County
- Indianapolis
- 46218
- Arlington Woods
- 3222 N Bolton Ave
Nearby cities
Nearby neighborhoods
Nearby zip codes
Other Indianapolis Topics
