Skip main navigation
Off market
  • $1,152,800

    3222 N Fulton St, Denver, CO 80238

    6beds
    4,142sqft
    SingleFamily
    Built in 2009
    4,499 Square Feet Lot
    $1,152,800 Zestimate®
    $278/sqft
    $4,913 Estimated rent

    Home value

    $1,152,800

    $1.08M - $1.22M

    $4,913/mo

    Zestimate® history
    Loading
    Loading...

    Owner options

    List your home for rent

    $4,913/mo

    Rent Zestimate®

    Find your next renter with Zillow Rental Manager. Plus, with online applications, you can quickly screen prospective tenants – for free.

    Learn more

    $4,913/mo

    Rent Zestimate®

    Refinance and save

    $5,387/mo

    Est. payment

    Refinancing to a lower rate could help reduce your monthly payments and save thousands over the life of the loan.

    See today's rates

    $5,387/mo

    Est. payment

    Explore your selling options

    Work with a Zillow partner agent

    Leverage their expertise and Zillow's premium Showcase listings to get your home seen by more buyers.

    Get started

    List with your own agent

    Get your home in front of millions of buyers by listing it on Zillow.

    Learn how to do it

    Sell it yourself

    Take full control of how buyers see your home on Zillow by listing For Sale by Owner (FSBO).

    List your home

    What's special

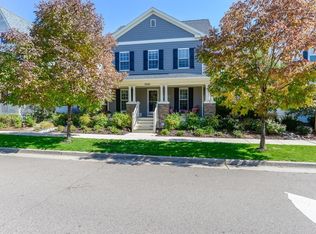
    This Parkwood Oxford is located on a quiet block in the Eastbridge neighborhood of Stapleton. Eastbridge is known & desired for the easy accessibility to the trails on Westerly Creek. This home is just a few steps to the open nature paths. Less than a 5 min walks separates you from the Eastbridge towncenter where you will find a Grocery store, boutique, salon, workout studios and local eateries. This is a "honey stop car" house people talk about from the moment you arrive. The large brick front porch is so appealing- you can imagine sipping your lemonade while the neighbors gather! As you enter you can't help but notice how charming and clean this house is, move in ready for sure!! The open floorpan offers a gourmet kitchen with stainless appliances, a 2nd chef's sink, butlers pantry & morning room that opens into the great room and the perfect back yard. Gorgeous & perfectly maintained landscaping surrounds a stone courtyard. Enjoy your morning coffee or wind down after the work day- no doubt this is the place you will want to be. This home is unique & 1 of a kind with the custom mudroom. Plenty of elbow room, this 6 bedroom home will accommodate all your entertaining & day-to- day needs. Finished attic space is a teenagers dream, nannies quarters, work out space etc. The newly finished basement is fully equipped with a wet bar, wine room, theater area w/ high end surround sound, full bath & bedroom with clean storage space. The highly sought after 3 car garage with overhead built in storage can be found here- perfect for all your Colorado toys. The seller is ready to move- Are you?

    This property is off market, which means it's not currently listed for sale or rent on Zillow. This may be different from what's available on other websites or public sources.

    Facts & features

    Interior

    Bedrooms & bathrooms
    • Bedrooms: 6
    • Bathrooms: 5
    • Full bathrooms: 2
    • 3/4 bathrooms: 2
    • 1/2 bathrooms: 1
    Heating
    • Forced air, Gas
    Cooling
    • Central
    Appliances
    • Included: Dishwasher, Dryer, Garbage disposal, Microwave, Range / Oven, Refrigerator, Washer
    • Laundry: In Unit
    Features
    • Ceiling Fan(s), Wet Bar, Kitchen Island, Pantry, Sound System, Walk-In Closet(s), Granite Counters, Breakfast Nook, Eat-in Kitchen, Built-in Features, Open Floorplan, Five Piece Bath
    • Flooring: Tile, Carpet, Hardwood
    • Windows: Double Pane Windows, Window Coverings
    • Basement: Partially finished
    • Has fireplace: Yes
    • Fireplace features: Family Room
    Interior area
    • Total interior livable area: 4,142 sqft
    • Finished area below ground: 1044.00

    Property

    Parking
    • Total spaces: 3
    • Parking features: Garage - Attached
    Features
    • Patio & porch: Patio, Covered, Front Porch
    • Exterior features: Cement / Concrete
    • Has spa: Yes
    • Spa features: Bath
    • Fencing: Full
    • Has view: Yes
    • View description: Mountain
    Lot
    • Size: 4,499 sqft
    • Features: Level, Near Public Transit
    Details
    • Parcel number: 0127427049000
    • Zoning description: R-MU-20

    Construction

    Type & style
    • Home type: SingleFamily
    • Architectural style: Traditional
    Materials
    • Roof: Composition
    Condition
    • Year built: 2009

    Utilities & green energy

    • Sewer: Public Sewer
    • Water: Public

    Community & neighborhood

    Security
    • Security features: Security System
    Location
    • Region: Denver

    HOA & financial

    HOA
    • Has HOA: Yes
    • HOA fee: $43 monthly
    • Amenities included: Pool, Trail(s)

    Other

    Other facts
    • Flooring: Wood, Carpet, Tile
    • ViewYN: true
    • Sewer: Public Sewer
    • WaterSource: Public
    • Heating: Forced Air, Natural Gas
    • RoadSurfaceType: Paved
    • Appliances: Dishwasher, Refrigerator, Disposal, Double Oven, Dryer, Microwave, Washer, Wine Cooler, Self Cleaning Oven, Range Hood, Oven
    • AssociationYN: true
    • FireplaceYN: true
    • InteriorFeatures: Ceiling Fan(s), Wet Bar, Kitchen Island, Pantry, Sound System, Walk-In Closet(s), Granite Counters, Breakfast Nook, Eat-in Kitchen, Built-in Features, Open Floorplan, Five Piece Bath
    • GarageYN: true
    • SpaYN: true
    • HeatingYN: true
    • CoolingYN: true
    • PatioAndPorchFeatures: Patio, Covered, Front Porch
    • Basement: Full
    • FireplacesTotal: 1
    • RoomsTotal: 20
    • Roof: Composition
    • WindowFeatures: Double Pane Windows, Window Coverings
    • FireplaceFeatures: Family Room
    • LotFeatures: Level, Near Public Transit
    • ArchitecturalStyle: Traditional
    • ExteriorFeatures: Balcony, Garden, Private Yard
    • ConstructionMaterials: Cement Siding
    • RentIncludes: Water
    • CoveredSpaces: 3
    • Cooling: Central Air
    • SecurityFeatures: Security System
    • StructureType: House
    • AssociationAmenities: Pool, Trail(s)
    • Fencing: Full
    • View: Mountain(s)
    • SpaFeatures: Bath
    • LaundryFeatures: In Unit
    • BelowGradeFinishedArea: 1044.00
    • CoListAgentEmail: KATIE@DISTINCTIVEDENVER.COM
    • CoListAgentFullName: Katie Knop
    • MlsStatus: Active
    • ZoningDescription: R-MU-20
    • Road surface type: Paved

    Price history

    DateEventPrice
    6/30/2020Listing removed$1,015,000$245/sqft
    Source: Tjc Real Estate #3700700 Report a problem
    6/19/2020Price change$1,015,000-1.9%$245/sqft
    Source: Tjc Real Estate #3700700 Report a problem
    6/5/2020Price change$1,035,000-1.4%$250/sqft
    Source: Tjc Real Estate #3700700 Report a problem
    5/8/2020Listed for sale$1,050,000+79.2%$254/sqft
    Source: Tjc Real Estate #3700700 Report a problem
    6/4/2014Sold$586,000-0.5%$141/sqft
    Source: Public Record Report a problem
    4/25/2014Price change$589,000-1%$142/sqft
    Source: MB Executive Realty & Investments #6696312 Report a problem
    4/19/2014Price change$595,000-0.8%$144/sqft
    Source: MB Executive Realty & Investments #6696312 Report a problem
    4/6/2014Price change$599,999-2.4%$145/sqft
    Source: MB Executive Realty & Investments #6696312 Report a problem
    4/1/2014Price change$615,000-1.6%$148/sqft
    Source: MB Executive Realty & Investments #6696312 Report a problem
    3/28/2014Price change$625,000-0.8%$151/sqft
    Source: MB Executive Realty & Investments #6696312 Report a problem
    3/22/2014Price change$630,000-1.4%$152/sqft
    Source: Perry & Co. #1247446 Report a problem
    3/6/2014Price change$639,000-1.5%$154/sqft
    Source: Perry & Co. #1247446 Report a problem
    11/13/2013Price change$649,000-1.7%$157/sqft
    Source: Perry & Co. #1247446 Report a problem
    11/1/2013Listed for sale$660,000+17.3%$159/sqft
    Source: Perry & Co. #1247446 Report a problem
    3/16/2010Sold$562,784$136/sqft
    Source: Public Record Report a problem

    Public tax history

    YearProperty taxesTax assessment
    2024$11,088 +36%$76,820 -4.3%
    2023$8,151 +1.4%$80,280 +39.2%
    2022$8,041 +4.5%$57,680 -2.8%
    2021$7,697 +1.5%$59,350 +3.3%
    2020$7,581 +13%$57,457 -0.7%
    2019$6,709 $57,860 +18.6%
    2018$6,709 +0.2%$48,770
    2017$6,699 +2.5%$48,770 +0.5%
    2016$6,538 +7.3%$48,520
    2015$6,094 +0.1%$48,520 +10.7%
    2014$6,086 +3.9%$43,830
    2013$5,858 +10.1%$43,830 +4.3%
    2012$5,323 +75.6%$42,030
    2011$3,031 -7.8%$42,030 +68.7%
    2010$3,287 $24,920

    Find assessor info on the county website

    Neighborhood: Central Park

    Nearby schools

    GreatSchools rating
    Schools provided by the listing agent
    • Elementary: Westerly Creek
    • Middle: Bill Roberts E-8
    • High: Northfield
    • District: Denver 1

    Source: The MLS. This data may not be complete. We recommend contacting the local school district to confirm school assignments for this home.

    Get a cash offer in 3 minutes
    Find out how much your home could sell for in as little as 3 minutes with a no-obligation cash offer.
    Estimated market value
    $1,152,800
    Get a cash offer in 3 minutes
    Find out how much your home could sell for in as little as 3 minutes with a no-obligation cash offer.
    Estimated market value
    $1,152,800