Rare opportunity to purchase a classic octagon bungalow in excellent shape with original architectural elements and oversized 2-car garage. Located in the highly rated Canty school district and the ideal neighborhood: One block to shopping, transportation and forest preserve. Main floor features sun drenched living room with stained glass windows, built-in bookcases and plaster bas-relief fireplace, separate spacious dining room for entertaining, large kitchen with walk-in pantry, 3 first floor bedrooms (2 w/ deep closets), full bathroom and mudroom. Upstairs Family Room has wall-to-wall carpet, closets and extra storage space and plenty of room to spread out! The full finished basement offers in-law arrangement w/ a 2nd kitchen (cherry cabinets, granite countertops, stainless steel refrigerator and Chambers stove), full bath with shower, space for living and sleeping, walk-in closet, laundry room and utility room. Beautiful hardwood floors throughout the first floor, fenced-in backyard w/ paver patio and huge garage with its own attic complete the picture. Regularly-maintained by long-term owner, recent improvements include hot water heater replaced 2024, US waterproofing w/ warranty 2020, new roof and window awnings 2019, copper pipes and sound-proof windows. Great neighborhood with parks, restaurants and transportation (CTA & Metra) nearby. Perfectly-scaled and well-preserved, this home is looking for its next long term owner. Estate sale, so while in good shape, is being sold As Is. Immaculate and ready to move in!
Closed
$405,000
3222 N Plainfield Ave, Chicago, IL 60634
3beds
2,648sqft
Single Family Residence
Built in 1928
4,080 Square Feet Lot
$314,800 Zestimate®
$153/sqft
$2,831 Estimated rent
Home value
$314,800
$255,000 - $371,000
$2,831/mo
Zestimate® history
Owner options
List your home for rent
$2,831/mo
Rent Zestimate®
Find your next renter with Zillow Rental Manager. Plus, with online applications, you can quickly screen prospective tenants – for free.
$2,831/mo
Rent Zestimate®
Refinance and save
$2,898/mo
Est. payment
Refinancing to a lower rate could help reduce your monthly payments and save thousands over the life of the loan.
$2,898/mo
Est. payment
Explore your selling options
Work with a Zillow partner agent
Leverage their expertise and Zillow's premium Showcase listings to get your home seen by more buyers.
Get startedList with your own agent
Get your home in front of millions of buyers by listing it on Zillow.
Learn how to do itSell it yourself
Take full control of how buyers see your home on Zillow by listing For Sale by Owner (FSBO).
List your homeWhat's special
Zillow last checked:
Listing updated:
Listed by:
Mary Rubino 773-697-5555,
Baird & Warner
Bought with:
Tina Briseno
Great Homes Real Estate, Inc.
Source: MRED as distributed by MLS GRID,MLS#: 12102488
Facts & features
Interior
Bedrooms & bathrooms
- Bedrooms: 3
- Bathrooms: 2
- Full bathrooms: 2
Rooms
- Room types: Recreation Room, Kitchen, Foyer, Mud Room, Pantry, Utility Room-Lower Level
Primary bedroom
- Features: Flooring (Hardwood)
- Level: Main
- Area: 110 Square Feet
- Dimensions: 10X11
Bedroom 2
- Features: Flooring (Hardwood)
- Level: Main
- Area: 110 Square Feet
- Dimensions: 10X11
Bedroom 3
- Features: Flooring (Vinyl)
- Level: Main
- Area: 88 Square Feet
- Dimensions: 8X11
Dining room
- Features: Flooring (Hardwood)
- Level: Main
- Area: 154 Square Feet
- Dimensions: 11X14
Family room
- Features: Flooring (Carpet)
- Level: Second
- Area: 600 Square Feet
- Dimensions: 12X50
Foyer
- Features: Flooring (Ceramic Tile)
- Level: Main
- Area: 28 Square Feet
- Dimensions: 7X4
Kitchen
- Features: Kitchen (Pantry-Walk-in), Flooring (Ceramic Tile)
- Level: Main
- Area: 165 Square Feet
- Dimensions: 11X15
Kitchen 2nd
- Features: Flooring (Vinyl)
- Level: Basement
- Area: 126 Square Feet
- Dimensions: 9X14
Laundry
- Level: Basement
- Area: 156 Square Feet
- Dimensions: 12X13
Living room
- Features: Flooring (Hardwood)
- Level: Main
- Area: 196 Square Feet
- Dimensions: 14X14
Mud room
- Features: Flooring (Ceramic Tile)
- Level: Main
- Area: 40 Square Feet
- Dimensions: 5X8
Pantry
- Features: Flooring (Vinyl)
- Level: Main
- Area: 24 Square Feet
- Dimensions: 4X6
Recreation room
- Features: Flooring (Vinyl)
- Level: Basement
- Area: 609 Square Feet
- Dimensions: 21X29
Other
- Features: Flooring (Vinyl)
- Level: Basement
- Area: 108 Square Feet
- Dimensions: 12X9
Heating
- Natural Gas, Forced Air
Cooling
- Central Air
Appliances
- Laundry: Gas Dryer Hookup, Sink
Features
- 1st Floor Bedroom, In-Law Floorplan, 1st Floor Full Bath, Built-in Features, Walk-In Closet(s), Bookcases
- Flooring: Hardwood
- Windows: Screens
- Basement: Finished,Exterior Entry,Full
- Attic: Finished,Full,Interior Stair
- Number of fireplaces: 1
- Fireplace features: Decorative, Living Room
Interior area
- Total structure area: 2,648
- Total interior livable area: 2,648 sqft
- Finished area below ground: 994
Property
Parking
- Total spaces: 2
- Parking features: Off Alley, Garage Door Opener, On Site, Garage Owned, Detached, Garage
- Garage spaces: 2
- Has uncovered spaces: Yes
Accessibility
- Accessibility features: No Disability Access
Features
- Stories: 1.5
- Fencing: Fenced,Wood
Lot
- Size: 4,080 Square Feet
- Dimensions: 34X120
Details
- Additional parcels included: 12234240290000
- Parcel number: 12234240250000
- Special conditions: None
Construction
Type & style
- Home type: SingleFamily
- Architectural style: Bungalow
- Property subtype: Single Family Residence
Materials
- Brick
- Foundation: Concrete Perimeter
- Roof: Asphalt
Condition
- New construction: No
- Year built: 1928
Utilities & green energy
- Electric: Circuit Breakers, 200+ Amp Service
- Sewer: Public Sewer
- Water: Lake Michigan, Public
Community & HOA
Community
- Features: Sidewalks, Street Lights
HOA
- Services included: None
Location
- Region: Chicago
Financial & listing details
- Price per square foot: $153/sqft
- Tax assessed value: $119,700
- Annual tax amount: $3,900
- Date on market: 7/12/2024
- Listing terms: Conventional
- Ownership: Fee Simple
Price history
| Date | Event | Price |
|---|---|---|
| 9/11/2024 | Sold | $405,000+1.3%$153/sqft |
Source:  MRED as distributed by MLS GRID #12102488 Report a problem MRED as distributed by MLS GRID #12102488 Report a problem | ||
| 9/5/2024 | Pending sale | $399,900$151/sqft |
Source: MRED as distributed by MLS GRID #12102488 Report a problem | ||
| 7/26/2024 | Contingent | $399,900$151/sqft |
Source: MRED as distributed by MLS GRID #12102488 Report a problem | ||
| 7/12/2024 | Listed for sale | $399,900$151/sqft |
Source: MRED as distributed by MLS GRID #12102488 Report a problem | ||
Public tax history
| Year | Property taxes | Tax assessment |
|---|---|---|
| 2024 | $1,929 +44.7% | $11,970 +37.6% |
| 2023 | $1,333 +8.6% | $8,700 |
| 2022 | $1,227 -3.2% | $8,700 |
| 2021 | $1,268 +9.5% | $8,700 +17.1% |
| 2020 | $1,158 -2.1% | $7,427 -11.1% |
| 2019 | $1,183 -14.3% | $8,352 |
| 2018 | $1,379 -11.7% | $8,352 -2.9% |
| 2017 | $1,562 +2.5% | $8,604 |
| 2016 | $1,524 +10% | $8,604 |
| 2015 | $1,385 +2.3% | $8,604 +3.4% |
| 2014 | $1,354 +2.4% | $8,320 |
| 2013 | $1,323 +0.6% | $8,320 |
| 2012 | $1,315 -4.3% | $8,320 -17.5% |
| 2011 | $1,374 +3.5% | $10,088 |
| 2010 | $1,327 +10.2% | $10,088 |
| 2009 | $1,204 -12.7% | $10,088 -17.9% |
| 2008 | $1,379 +12.4% | $12,292 |
| 2007 | $1,227 +33.8% | $12,292 |
| 2006 | $917 -8.2% | $12,292 +36% |
| 2005 | $999 +2.5% | $9,035 |
| 2004 | $975 -15.6% | $9,035 |
| 2003 | $1,154 +18% | $9,035 +46.5% |
| 2002 | $978 +5.2% | $6,169 |
| 2001 | $930 +5.2% | $6,169 |
| 2000 | $884 -0.1% | $6,169 +14.4% |
| 1999 | $885 | $5,391 |
Find assessor info on the county website
Neighborhood: Belmont Terrace
Nearby homes
- $422,4003 bd1 ba1k sqft3222 N Plainfield Ave, Chicago, IL 60634Off Market
- $68,000-- bd-- ba-- sqft3222 N Plainfield Ave, Chicago, IL 60634Off Market
- $--2 bd1 ba800 sqft3222 N Plainfield Ave #G, Chicago, IL 60634Off Market
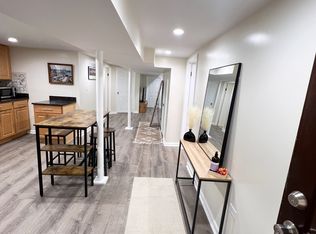
- $412,0004 bd3 ba1.4k sqft3224 N Plainfield Ave, Chicago, IL 60634Sold
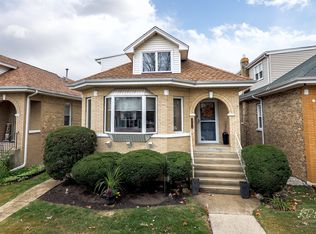
- $419,3004 bd2 ba1k sqft3220 N Plainfield Ave, Chicago, IL 60634Off Market
- $3,400-- bd-- ba-- sqft3226 N Plainfield Ave, Chicago, IL 60634Off Market
- $560,0004 bd4 ba-- sqft3228 N Plainfield Ave, Chicago, IL 60634Sold
- $7,230-- bd-- ba-- sqft3216 N Plainfield Ave, Chicago, IL 60634Off Market
Nearby schools
GreatSchools rating
- 8/10Canty Elementary SchoolGrades: PK-8Distance: 0.7 mi
- 1/10Steinmetz Academic Centre High SchoolGrades: 9-12Distance: 2.6 mi
Schools provided by the listing agent
- District: 299
Source: MRED as distributed by MLS GRID. This data may not be complete. We recommend contacting the local school district to confirm school assignments for this home.
Get a cash offer in 3 minutes
Find out how much your home could sell for in as little as 3 minutes with a no-obligation cash offer.
Estimated market value
$314,800
Get a cash offer in 3 minutes
Find out how much your home could sell for in as little as 3 minutes with a no-obligation cash offer.
Estimated market value
$314,800
- Illinois
- Cook County
- Chicago
- 60634
- Belmont Terrace
- 3222 N Plainfield Ave
Nearby cities
Nearby neighborhoods
Nearby zip codes
Other Chicago Topics
