Skip main navigation
Closed
  • $1,385,000

    3222 N Southport Ave #1N, Chicago, IL 60614

    4beds
    3,200sqft
    Condominium, Duplex, Single Family Residence
    Built in 2014
    -- sqft lot
    $1,615,700 Zestimate®
    $433/sqft
    $7,683 Estimated rent

    Home value

    $1,615,700

    $1.53M - $1.71M

    $7,683/mo

    Zestimate® history
    Loading
    Loading...

    Owner options

    List your home for rent

    $7,683/mo

    Rent Zestimate®

    Find your next renter with Zillow Rental Manager. Plus, with online applications, you can quickly screen prospective tenants – for free.

    Learn more

    $7,683/mo

    Rent Zestimate®

    Refinance and save

    $8,523/mo

    Est. payment

    Refinancing to a lower rate could help reduce your monthly payments and save thousands over the life of the loan.

    See today's rates

    $8,523/mo

    Est. payment

    Explore your selling options

    Work with a Zillow partner agent

    Leverage their expertise and Zillow's premium Showcase listings to get your home seen by more buyers.

    Get started

    List with your own agent

    Get your home in front of millions of buyers by listing it on Zillow.

    Learn how to do it

    Sell it yourself

    Take full control of how buyers see your home on Zillow by listing For Sale by Owner (FSBO).

    List your home

    What's special

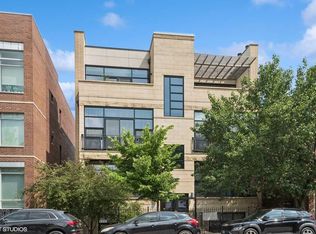
    Welcome home to this extraordinary one-of-a-kind 3,200 Sq. Ft. duplex-down with a private two car garage and abundant outdoor space in the heart of the coveted Southport Corridor location. This extra wide jumbo corner home redefines luxury living with a feel of a single-family home. From its superb finishes to its expansive wide floor plan, every detail of this spectacular home exudes opulence offering unparalleled convenience, comfort and sophistication. This super bright and truly unique home features gleaming hardwood floors, extensive millwork and wainscoting, coffered ceilings, two fireplaces, and gracious sized rooms. Grand sized living/dining room leads out to a beautiful outdoor terrace overlooking Southport. Gorgeous chef's kitchen with white cabinetry, 9' wood center island extra storage and quarts counters, top of the line Sub-Zero fridge, 6-burner Wolf range and Bosch dishwasher. Spacious great room off the kitchen walks out to private outdoor space featuring a balcony and a large built-out roof-top deck with a pergola over the 2-car garage. The radiant heated lower level offers high ceilings and large windows adding an extra layer of comfort and luxury featuring four graciously sized bedrooms, laundry room and additional storage. Luxurious primary suite featuring large walk-in closet and a stunning white marble SPA bath with heated floors, dual vanity, steam shower and jacuzzi tub. Amazing outdoor space makes this home stand out from the rest including an additional community garage roof-top deck with synthetic grass and fully landscaped side yard that runs the length of the building! Superb Southport corridor location steps to shopping, restaurants, entertainment, Whole Foods, playgrounds, public transportation and so much more! BURLEY SCHOOL DISTRICT.

    Zillow last checked:

    Listing updated:

    Listed by:

    Natasha L Motev 312-952-5650,

    Jameson Sotheby's Intl Realty

    Bought with:

    Dawn McKenna

    Coldwell Banker Realty

    Source: MRED as distributed by MLS GRID,MLS#: 12004158MLS Logo

    Facts & features

    Interior

    Bedrooms & bathrooms
    • Bedrooms: 4
    • Bathrooms: 3
    • Full bathrooms: 2
    • 1/2 bathrooms: 1
    Rooms
    • Room types: Breakfast Room
    Primary bedroom
    • Features: Flooring (Carpet), Bathroom (Full)
    • Level: Lower
    • Area: 240 Square Feet
    • Dimensions: 16X15
    Bedroom 2
    • Features: Flooring (Carpet)
    • Level: Lower
    • Area: 144 Square Feet
    • Dimensions: 12X12
    Bedroom 3
    • Features: Flooring (Carpet)
    • Level: Lower
    • Area: 143 Square Feet
    • Dimensions: 13X11
    Bedroom 4
    • Features: Flooring (Carpet)
    • Level: Lower
    • Area: 143 Square Feet
    • Dimensions: 13X11
    Bar entertainment
    • Features: Flooring (Hardwood), Window Treatments (Shutters)
    • Level: Main
    • Area: 48 Square Feet
    • Dimensions: 8X6
    Breakfast room
    • Features: Flooring (Hardwood)
    • Level: Main
    • Area: 120 Square Feet
    • Dimensions: 12X10
    Dining room
    • Level: Main
    • Dimensions: COMBO
    Family room
    • Features: Flooring (Hardwood)
    • Level: Main
    • Area: 360 Square Feet
    • Dimensions: 18X20
    Kitchen
    • Features: Kitchen (Island), Flooring (Hardwood)
    • Level: Main
    • Area: 192 Square Feet
    • Dimensions: 16X12
    Laundry
    • Features: Flooring (Stone)
    • Level: Lower
    • Area: 48 Square Feet
    • Dimensions: 6X8
    Living room
    • Features: Flooring (Hardwood)
    • Level: Main
    • Area: 450 Square Feet
    • Dimensions: 25X18
    Heating
    • Natural Gas, Forced Air, Radiant Floor
    Cooling
    • Central Air
    Appliances
    • Included: Range, Microwave, Dishwasher, Refrigerator, Freezer, Washer, Dryer, Disposal, Stainless Steel Appliance(s), Wine Refrigerator
    • Laundry: In Unit
    Features
    • Sauna, Wet Bar, Storage, Built-in Features, Walk-In Closet(s)
    • Flooring: Hardwood
    • Basement: Finished,Full
    • Number of fireplaces: 2
    • Fireplace features: Wood Burning, Gas Starter, Living Room
    Interior area
    • Total structure area: 0
    • Total interior livable area: 3,200 sqft

    Property

    Parking
    • Total spaces: 2
    • Parking features: Concrete, Garage Door Opener, On Site, Garage Owned, Detached, Garage
    • Garage spaces: 2
    • Has uncovered spaces: Yes
    Accessibility
    • Accessibility features: No Disability Access
    Features
    • Patio & porch: Roof Deck, Deck
    Details
    • Parcel number: 14203290601001
    • Special conditions: None

    Construction

    Type & style
    • Home type: Condo
    • Property subtype: Condominium, Duplex, Single Family Residence
    Materials
    • Brick, Limestone
    • Foundation: Concrete Perimeter
    • Roof: Rubber
    Condition
    • New construction: No
    • Year built: 2014

    Utilities & green energy

    • Sewer: Public Sewer
    • Water: Lake Michigan

    Community & HOA

    HOA
    • Has HOA: Yes
    • Services included: Water, Parking, Insurance, Exterior Maintenance, Lawn Care, Scavenger, Snow Removal
    • HOA fee: $371 monthly
    Location
    • Region: Chicago

    Financial & listing details

    • Price per square foot: $433/sqft
    • Tax assessed value: $1,075,070
    • Annual tax amount: $21,143
    • Date on market: 3/28/2024
    • Listing terms: Conventional
    • Ownership: Condo

    Price history

    DateEventPrice
    6/3/2024Sold$1,385,000-2.8%$433/sqft
    Source: MRED as distributed by MLS GRID #12004158 Report a problem
    4/3/2024Contingent$1,425,000$445/sqft
    Source: MRED as distributed by MLS GRID #12004158 Report a problem
    3/28/2024Listed for sale$1,425,000+13.5%$445/sqft
    Source: MRED as distributed by MLS GRID #12004158 Report a problem
    7/7/2017Sold$1,255,000+50.3%$392/sqft
    Source: MRED as distributed by MLS GRID #09593646 Report a problem
    5/10/2005Sold$835,000$261/sqft
    Source: Public Record Report a problem

    Public tax history

    YearProperty taxesTax assessment
    2024$22,174 +2.2%$107,507 +7.5%
    2023$21,702 +2.6%$99,998
    2022$21,144 +2.4%$99,998
    2021$20,658 -11.7%$99,998 -2.2%
    2020$23,403 +1.6%$102,289 -8.2%
    2019$23,027 +1.7%$111,424
    2018$22,639 +26.3%$111,424 +32.2%
    2017$17,928 +6.2%$84,275
    2016$16,888 -4.7%$84,275 -10%
    2015$17,728 $93,638
    Find assessor info on the county website

    Neighborhood: Lincoln Park

    Nearby schools

    GreatSchools rating
    Schools provided by the listing agent
    • Elementary: Burley Elementary School
    • Middle: Burley Elementary School
    • High: Lake View High School
    • District: 299

    Source: MRED as distributed by MLS GRID. This data may not be complete. We recommend contacting the local school district to confirm school assignments for this home.

    Get a cash offer in 3 minutes
    Find out how much your home could sell for in as little as 3 minutes with a no-obligation cash offer.
    Estimated market value
    $1,615,700
    Get a cash offer in 3 minutes
    Find out how much your home could sell for in as little as 3 minutes with a no-obligation cash offer.
    Estimated market value
    $1,615,700