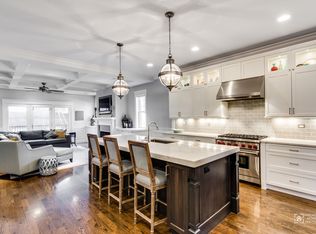
Enjoy luxurious city living in this exquisite and rare 3200 sq ft duplex down with 3 private outdoor spaces and a unique shared yard in bustling Southport Corridor! This sprawling extra-wide home lives like a single family with an open floor plan, 4 bedrooms on one level, and unmatched sophistication and comfort throughout. Bright and beautiful living room with stone fireplace welcomes you, and flows into a formal dining room and oversized covered terrace for everyday entertaining and people watching. Elegant butler's pantry leads you to the impressive chef's kitchen boasting an abundance of crisp white cabinetry, quartz countertops, a massive center island with additional barstool seating, and high-end appliances including Sub-Zero fridge, 6-burner Wolf oven/range & Bosch dishwasher + pantry. This culinary space includes room for an eat-in dining table and opens to a roomy family room with gas fireplace, stunning coffered ceilings. Additional outdoor entertaining areas conveniently located off of the family room, includes a private garage deck outfitted with a pergola. Designer powder room also conveniently located on main level. Retreat to the lower level with radiant heated floors throughout and find your vast primary suite with a custom walk-in closet and an ensuite bathroom equipped with steam shower and separate tub and a double vanity sink. Three additional bedrooms also on the lower level, anchored by a full guest bath and a custom laundry room (new washer/dryer 2023) for ultimate convenience. Enjoy five unique outdoor living spaces: a front terrace, rear balcony, private garage roof deck with pergola, a common areas including an additional garage deck with turf and a fenced and fully landscaped side yard running the entire length of the building. 1 garage parking spot included, plus extra storage. Situated in highly rated Burley school district, just steps to all of Southport's Corridor's best restaurants and shopping, Brown Line stop and Whole Foods, this incredible unit is the full package!
Closed
$1,330,000
3222 N Southport Ave #1S, Chicago, IL 60657
4beds
3,200sqft
Condominium, Duplex, Single Family Residence
Built in 2014
-- sqft lot
$1,528,600 Zestimate®
$416/sqft
$7,251 Estimated rent
Home value
$1,528,600
$1.45M - $1.62M
$7,251/mo
Zestimate® history
Owner options
List your home for rent
$7,251/mo
Rent Zestimate®
Find your next renter with Zillow Rental Manager. Plus, with online applications, you can quickly screen prospective tenants – for free.
$7,251/mo
Rent Zestimate®
Refinance and save
$8,178/mo
Est. payment
Refinancing to a lower rate could help reduce your monthly payments and save thousands over the life of the loan.
$8,178/mo
Est. payment
Explore your selling options
Work with a Zillow partner agent
Leverage their expertise and Zillow's premium Showcase listings to get your home seen by more buyers.
Get startedList with your own agent
Get your home in front of millions of buyers by listing it on Zillow.
Learn how to do itSell it yourself
Take full control of how buyers see your home on Zillow by listing For Sale by Owner (FSBO).
List your homeWhat's special
Zillow last checked:
Listing updated:
Listed by:
Bari Levine 847-858-3782,
@properties Christie's International Real Estate
Bought with:
Peter Green
@properties Christie's International Real Estate
Source: MRED as distributed by MLS GRID,MLS#: 12077124
Facts & features
Interior
Bedrooms & bathrooms
- Bedrooms: 4
- Bathrooms: 3
- Full bathrooms: 2
- 1/2 bathrooms: 1
Rooms
- Room types: Breakfast Room, Walk In Closet, Deck
Primary bedroom
- Features: Flooring (Carpet), Bathroom (Full, Double Sink, Whirlpool & Sep Shwr)
- Level: Lower
- Area: 255 Square Feet
- Dimensions: 17X15
Bedroom 2
- Features: Flooring (Carpet)
- Level: Lower
- Area: 156 Square Feet
- Dimensions: 12X13
Bedroom 3
- Features: Flooring (Carpet)
- Level: Lower
- Area: 154 Square Feet
- Dimensions: 14X11
Bedroom 4
- Features: Flooring (Carpet)
- Level: Lower
- Area: 154 Square Feet
- Dimensions: 14X11
Breakfast room
- Features: Flooring (Hardwood)
- Level: Main
- Area: 120 Square Feet
- Dimensions: 12X10
Deck
- Level: Second
- Area: 360 Square Feet
- Dimensions: 20X18
Deck
- Level: Main
- Area: 162 Square Feet
- Dimensions: 18X09
Deck
- Level: Main
- Area: 90 Square Feet
- Dimensions: 15X06
Dining room
- Features: Flooring (Hardwood)
- Level: Main
- Dimensions: COMBO
Family room
- Features: Flooring (Hardwood)
- Level: Main
- Area: 360 Square Feet
- Dimensions: 20X18
Kitchen
- Features: Kitchen (Eating Area-Table Space, Island, Pantry-Closet, Custom Cabinetry, Pantry, Updated Kitchen), Flooring (Hardwood)
- Level: Main
- Area: 192 Square Feet
- Dimensions: 16X12
Laundry
- Level: Lower
- Area: 35 Square Feet
- Dimensions: 7X5
Living room
- Features: Flooring (Hardwood)
- Level: Main
- Area: 450 Square Feet
- Dimensions: 25X18
Walk in closet
- Features: Flooring (Carpet)
- Level: Lower
- Area: 56 Square Feet
- Dimensions: 8X7
Heating
- Natural Gas, Forced Air, Radiant Floor
Cooling
- Central Air
Appliances
- Included: Range, Microwave, Dishwasher, Refrigerator, High End Refrigerator, Bar Fridge, Washer, Dryer, Disposal, Stainless Steel Appliance(s), Wine Refrigerator, Range Hood, Gas Cooktop, Gas Oven
- Laundry: Washer Hookup, Gas Dryer Hookup, In Unit, Sink
Features
- Wet Bar, Storage, Built-in Features, Walk-In Closet(s), Open Floorplan, Dining Combo, Separate Dining Room, Pantry
- Flooring: Hardwood, Carpet, Wood
- Windows: Window Treatments, Drapes
- Basement: Finished,Full
- Number of fireplaces: 2
- Fireplace features: Wood Burning, Gas Starter, Family Room, Living Room
- Common walls with other units/homes: End Unit
Interior area
- Total structure area: 0
- Total interior livable area: 3,200 sqft
Property
Parking
- Total spaces: 1
- Parking features: Garage Door Opener, On Site, Garage Owned, Detached, Garage
- Garage spaces: 1
- Has uncovered spaces: Yes
Accessibility
- Accessibility features: No Disability Access
Features
- Patio & porch: Roof Deck, Deck
- Exterior features: Balcony
Details
- Additional structures: Pergola
- Parcel number: 14203290601004
- Special conditions: None
Construction
Type & style
- Home type: Condo
- Property subtype: Condominium, Duplex, Single Family Residence
Materials
- Brick
Condition
- New construction: No
- Year built: 2014
Utilities & green energy
- Sewer: Public Sewer
- Water: Lake Michigan
Community & HOA
HOA
- Has HOA: Yes
- Amenities included: Sundeck, Security Door Lock(s)
- Services included: Water, Parking, Insurance, Exterior Maintenance, Lawn Care, Scavenger
- HOA fee: $350 monthly
Location
- Region: Chicago
Financial & listing details
- Price per square foot: $416/sqft
- Tax assessed value: $1,058,540
- Annual tax amount: $19,997
- Date on market: 6/10/2024
- Listing terms: Conventional
- Ownership: Condo
Price history
| Date | Event | Price |
|---|---|---|
| 7/23/2024 | Sold | $1,330,000+2.4%$416/sqft |
Source:  MRED as distributed by MLS GRID #12077124 Report a problem MRED as distributed by MLS GRID #12077124 Report a problem | ||
| 7/19/2024 | Pending sale | $1,299,000$406/sqft |
Source: MRED as distributed by MLS GRID #12077124 Report a problem | ||
| 6/22/2024 | Contingent | $1,299,000$406/sqft |
Source: MRED as distributed by MLS GRID #12077124 Report a problem | ||
| 6/10/2024 | Price change | $1,299,000-3.7%$406/sqft |
Source: MRED as distributed by MLS GRID #12077124 Report a problem | ||
| 5/13/2024 | Price change | $1,349,000-3.6%$422/sqft |
Source: MRED as distributed by MLS GRID #12054219 Report a problem | ||
| 4/24/2024 | Listed for sale | $1,399,000+24.9%$437/sqft |
Source: MRED as distributed by MLS GRID #12026227 Report a problem | ||
| 7/15/2021 | Sold | $1,120,000+1.8%$350/sqft |
Source: MRED as distributed by MLS GRID #11051031 Report a problem | ||
| 6/6/2021 | Pending sale | $1,100,000$344/sqft |
Source: MRED as distributed by MLS GRID #11051031 Report a problem | ||
| 5/3/2021 | Contingent | $1,100,000$344/sqft |
Source: MRED as distributed by MLS GRID #11051031 Report a problem | ||
| 4/28/2021 | Listed for sale | $1,100,000+15.8%$344/sqft |
Source: MRED as distributed by MLS GRID #11051031 Report a problem | ||
| 7/18/2014 | Sold | $950,000$297/sqft |
Source: Berkshire Hathaway HomeServices Koenig Rubloff #08604780_60614_1S Report a problem | ||
Public tax history
| Year | Property taxes | Tax assessment |
|---|---|---|
| 2024 | $21,154 +2.9% | $105,854 +8% |
| 2023 | $20,548 +2.8% | $97,999 |
| 2022 | $19,998 +2.3% | $97,999 |
| 2021 | $19,557 -12.4% | $97,999 -2.7% |
| 2020 | $22,334 +1.7% | $100,716 -8.2% |
| 2019 | $21,964 +1.7% | $109,710 |
| 2018 | $21,593 +22.4% | $109,710 +32.2% |
| 2017 | $17,641 +6.1% | $82,979 |
| 2016 | $16,620 -4.8% | $82,979 -10% |
| 2015 | $17,456 | $92,197 |
Find assessor info on the county website
Neighborhood: Lake View
Nearby homes
- $1,123,5003 bd2 ba1.6k sqft3222 N Southport Ave APT 3N, Chicago, IL 60657Off Market

- $1,248,9004 bd4 ba3k sqft3220 N Southport Ave, Chicago, IL 60657Off Market
- $1,015,4003 bd2 ba1.6k sqft3222 N Southport Ave APT 2S, Chicago, IL 60657Off Market

- $1,734,2004 bd3 ba3.2k sqft3222 N Southport Ave APT 1N, Chicago, IL 60657Off Market
- $1,065,900-- bd-- ba-- sqft3222 N Southport Ave APT 2N, Chicago, IL 60657Off Market
- $1,180,6003 bd2 ba3.5k sqft3214 N Southport Ave #PENTHOUSE, Chicago, IL 60657Off Market
- $1,580,7003 bd2 ba17k sqft3214 N Southport Ave APT 3S, Chicago, IL 60657Off Market
- $1,023,9003 bd2 ba17k sqft3214 N Southport Ave APT 2S, Chicago, IL 60657Off Market
Nearby schools
GreatSchools rating
- 8/10Burley Elementary SchoolGrades: K-8Distance: 0.3 mi
- 3/10Lake View High SchoolGrades: 9-12Distance: 1 mi
Schools provided by the listing agent
- Elementary: Burley Elementary School
- Middle: Burley Elementary School
- High: Lake View High School
- District: 299
Source: MRED as distributed by MLS GRID. This data may not be complete. We recommend contacting the local school district to confirm school assignments for this home.
Get a cash offer in 3 minutes
Find out how much your home could sell for in as little as 3 minutes with a no-obligation cash offer.
Estimated market value
$1,528,600
Get a cash offer in 3 minutes
Find out how much your home could sell for in as little as 3 minutes with a no-obligation cash offer.
Estimated market value
$1,528,600
- Illinois
- Cook County
- Chicago
- 60657
- Lake View
- 3222 N Southport Ave Unit 1S
Nearby cities
Nearby neighborhoods
Nearby zip codes
Other Chicago Topics
