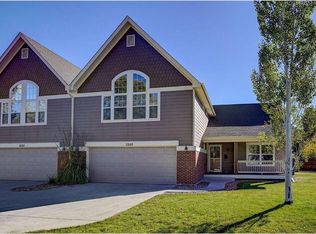
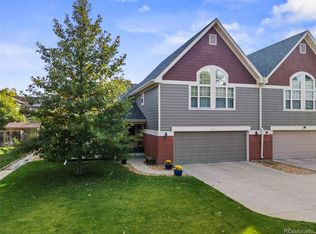
Welcome to a beautifully designed Wheat Ridge half-duplex that feels every bit like a private single-family home. From the moment you step onto the charming front porch, you’ll notice the thoughtful details and inviting spaces that set this home apart.
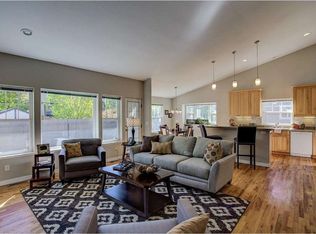
Inside, soaring vaulted ceilings and sun-filled rooms create a bright, open atmosphere. The heart of the home is the chef’s kitchen, complete with stainless steel appliances, gas range, quartz counters, a walk-in pantry, and an oversized island perfect for both prep and gathering. The kitchen flows seamlessly into the great room, where a cozy gas fireplace and views of the backyard set the stage for comfortable living and entertaining.
The main-floor primary suite is a true retreat with rich hardwood floors, a walk-in closet, and a spa-like bath featuring a jetted soaking tub and walk-in steam shower. Also on the main level, you’ll find a private office (or optional 5th bedroom), laundry, and custom wood accents that add warmth throughout. Upstairs offers three bedrooms with vaulted ceilings and a shared full bath.
Step outside to your backyard sanctuary. A covered deck and a custom pergola with outdoor seating make it perfect for summer barbecues, morning coffee, or evening wine with friends. With no HOA, you’ll enjoy both the privacy of your own yard and the convenience of an oversized 2-car garage—plenty of room for large vehicles and workshop space.
This location can’t be beat—just blocks to Ridge at 38, Wheat Ridge Greenbelt, and minutes to Highlands, Edgewater, and downtown Denver. Modern updates, timeless finishes, and the best of Colorado living all come together here.
Sold for $720,000
Zillow last checked:
Listing updated:
Bought with:
Michelle Henkel, 100073340
Brick and Ivy LLC
Source: REcolorado as distributed by MLS GRID,MLS#: 6000442
Price history
| Date | Event | Price |
|---|---|---|
| 2/9/2026 | Sold | $720,000$304/sqft |
Source: Public Record Report a problem | ||
| 12/4/2025 | Sold | $720,000-2%$304/sqft |
Source:  REcolorado as distributed by MLS GRID #6000442 Report a problem REcolorado as distributed by MLS GRID #6000442 Report a problem | ||
| 11/11/2025 | Pending sale | $735,000$311/sqft |
Source: REcolorado as distributed by MLS GRID #6000442 Report a problem | ||
| 10/21/2025 | Price change | $735,000-2%$311/sqft |
Source: REcolorado as distributed by MLS GRID #6000442 Report a problem | ||
| 10/6/2025 | Price change | $750,000-2%$317/sqft |
Source: REcolorado as distributed by MLS GRID #6000442 Report a problem | ||
| 9/25/2025 | Price change | $765,000-3.8%$323/sqft |
Source: REcolorado as distributed by MLS GRID #6000442 Report a problem | ||
| 9/9/2025 | Listed for sale | $795,000+66%$336/sqft |
Source: Owner Report a problem | ||
| 5/27/2025 | Listing removed | $4,400$2/sqft |
Source: Zillow Rentals Report a problem | ||
| 4/21/2025 | Listed for rent | $4,400+22.2%$2/sqft |
Source: Zillow Rentals Report a problem | ||
| 12/16/2022 | Listing removed | -- |
Source: Zillow Rentals Report a problem | ||
| 12/8/2022 | Listed for rent | $3,600$2/sqft |
Source: Zillow Rentals Report a problem | ||
| 9/5/2018 | Sold | $479,000+27.7%$202/sqft |
Source: Public Record Report a problem | ||
| 5/20/2012 | Listing removed | $375,000$158/sqft |
Source: Colorado Home Finder LLC #1088032 Report a problem | ||
| 5/1/2012 | Price change | $375,000-2.6%$158/sqft |
Source: Colorado Home Finder LLC #1088032 Report a problem | ||
| 4/4/2012 | Listed for sale | $385,000+15.8%$163/sqft |
Source: Colorado HomeFinder Realty #1080282 Report a problem | ||
| 2/2/2005 | Sold | $332,400+0.7%$140/sqft |
Source: Public Record Report a problem | ||
| 11/1/2004 | Sold | $330,137$140/sqft |
Source: Public Record Report a problem | ||
Get a cash offer in 3 minutes
Find out how much your home could sell for in as little as 3 minutes with a no-obligation cash offer.
Estimated market value
$702,000
