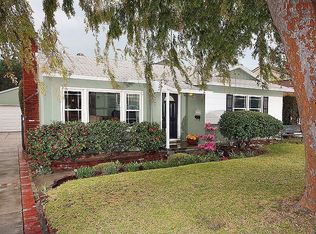
Nestled in the idyllic and highly sought after enclave of the Crescenta Valley, this charming light drenched home boasts picturesque mountain views from the living areas. Imagine snow dusted peaks during the occasional winter storm while you warm by the brick clad fireplace. Wood floors, a nod to the traditional La Crescenta 1950's home, repeat the warm and inviting setting this home offers. Enjoy relaxing and entertaining on the patio under the canopy of trees. Even during the warm months of spring and summer, this home has a special spot for every season. The layout features 3 bedrooms and one bath off of the central hall, while the living and dining rooms are open to one another and flow into the kitchen with modern necessities. Add in the Crescenta Valley highly regarded, award-winning schools plus easy access to shopping and everyday essentials, and this home becomes even sweeter. Updated core systems add an extra level of functionality. Two car detached garage behind the custom iron and wood gates ensure additional privacy. A rare combination of small-town community charm, low-maintenance living, and everyday convenience offering a retreat from the fast paced LA lifestyle.
Under contract
Listed by: COMPASS • Kerri Lewin • Contact: kerri@kerrilewin.com
$1,085,000
3222 Pontiac St, Glendale, CA 91214
3beds
1,188sqft
Single Family Residence
Built in 1954
5,168 Square Feet Lot
$-- Zestimate®
$913/sqft
$-- HOA
What's special
- 21 days
- 1,731
- 77
Likely to sell faster than
Zillow last checked:
Listing updated:
Listed by:
Kerri Lewin DRE #01280172 kerri@kerrilewin.com,
COMPASS
Source: CRMLS,MLS#: P1-28536 Originating MLS: California Regional MLS (Ventura & Pasadena-Foothills AORs)
Originating MLS: California Regional MLS (Ventura & Pasadena-Foothills AORs)Facts & features
Interior
Bedrooms & bathrooms
- Bedrooms: 3
- Bathrooms: 1
- Full bathrooms: 1
Rooms
- Room types: Kitchen, Living Room
Heating
- Central
Cooling
- Central Air
Appliances
- Included: Free-Standing Range
- Laundry: In Garage
Features
- Has fireplace: Yes
- Fireplace features: Living Room
- Common walls with other units/homes: No Common Walls
Interior area
- Total interior livable area: 1,188 sqft
Property
Parking
- Total spaces: 2
- Parking features: Driveway
- Attached garage spaces: 2
Features
- Levels: One
- Stories: 1
- Patio & porch: Patio
- Pool features: None
- Spa features: None
Lot
- Size: 5,168 Square Feet
- Features: Sprinklers None
Details
- Parcel number: 5602024018
- Special conditions: Standard
Construction
Type & style
- Home type: SingleFamily
- Property subtype: Single Family Residence
Materials
- Roof: Composition
Condition
- Year built: 1954
Utilities & green energy
- Sewer: Public Sewer
- Water: Public
Community & HOA
Community
- Features: Foothills
Location
- Region: Glendale
Financial & listing details
- Price per square foot: $913/sqft
- Tax assessed value: $873,226
- Date on market: 8/20/2026
- Cumulative days on market: 22 days
- Listing terms: Cash,Conventional
Estimated market value
Not available
Estimated sales range
Not available
Not available
Price history
| Date | Event | Price |
|---|---|---|
| 8/30/2026 | Contingent | $1,085,000$913/sqft |
Source:  CRMLS #P1-28536 Report a problem CRMLS #P1-28536 Report a problem | ||
| 8/20/2026 | Listed for sale | $1,085,000+69.8%$913/sqft |
Source: CRMLS #P1-28536 Report a problem | ||
| 2/24/2021 | Listing removed | -- |
Source: Owner Report a problem | ||
| 8/6/2020 | Listing removed | $2,975$3/sqft |
Source: Owner Report a problem | ||
| 8/3/2020 | Price change | $2,975-7%$3/sqft |
Source: Owner Report a problem | ||
| 7/18/2020 | Listed for rent | $3,200$3/sqft |
Source: Owner Report a problem | ||
| 7/14/2019 | Listing removed | $3,200$3/sqft |
Source: Owner Report a problem | ||
| 6/14/2019 | Listed for rent | $3,200$3/sqft |
Source: Owner Report a problem | ||
| 7/25/2006 | Sold | $639,000+15.1%$538/sqft |
Source: Public Record Report a problem | ||
| 1/19/2005 | Sold | $555,000+142.4%$467/sqft |
Source: Public Record Report a problem | ||
| 4/16/1998 | Sold | $229,000+23.8%$193/sqft |
Source: Public Record Report a problem | ||
| 1/31/1995 | Sold | $185,000$156/sqft |
Source: Public Record Report a problem | ||
Public tax history
| Year | Property taxes | Tax assessment |
|---|---|---|
| 2026 | -- | $873,226 +2% |
| 2025 | $9,876 +2.4% | $856,105 +2% |
| 2024 | $9,641 +2.3% | $839,319 +2% |
| 2023 | $9,428 +5.4% | $822,863 +2% |
| 2022 | $8,946 +1.7% | $806,730 +2% |
| 2021 | $8,795 +1.5% | $790,913 +1% |
| 2020 | $8,669 | $782,805 +2% |
| 2019 | $8,669 +4.5% | $767,457 +2% |
| 2018 | $8,296 | $752,410 +10.6% |
| 2017 | $8,296 +10% | $680,000 |
| 2016 | $7,539 +1.1% | $680,000 +9.7% |
| 2015 | $7,456 +15.8% | $620,000 +6.3% |
| 2014 | $6,439 | $583,000 +38.8% |
| 2012 | -- | $420,000 |
| 2011 | -- | $420,000 |
| 2010 | -- | $420,000 -9.6% |
| 2009 | -- | $464,500 -24.2% |
| 2008 | -- | $613,000 -4.1% |
| 2007 | -- | $639,000 +12.9% |
| 2006 | -- | $565,998 |
| 2005 | -- | $565,998 +120.1% |
| 2004 | -- | $257,178 +1.9% |
| 2003 | -- | $252,466 +2% |
| 2002 | -- | $247,516 +4% |
| 2000 | -- | $237,906 |
Find assessor info on the county website
Monthly payment
Est. payment
Payment breakdown
Explore the cost of this home by adjusting the details. Changes won't be saved.Climate risks
Neighborhood: Crescenta Highlands
Similar homes
- $1,150,0003 bd1 ba1.1k sqft4808 Maryland Ave, Glendale, CA 91214For Sale
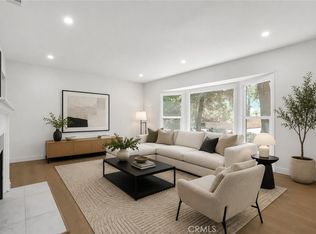 MLS ID #WS26177512, EDWARD KOSASIH, LPT Realty, Inc. CRMLS
 - $1,079,0002 bd1 ba1.3k sqft3213 Park Vista Dr, Glendale, CA 91214For Sale
 MLS ID #GD26191310, Craig Farestveit, Craig Estates & Fine Propertie. CRMLS
 - $1,325,0003 bd2 ba1.7k sqft3932 Mayfield Ave, Glendale, CA 91214For Sale
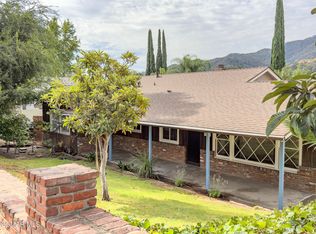 MLS ID #226004266, Todd W Fisher, Woodcreek Real Estate. CSMAOR
 - $1,100,0002 bd2 ba1k sqft3427 Encinal Ave, Glendale, CA 91214For Sale
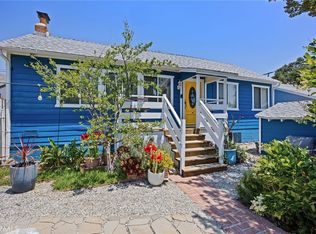 MLS ID #SR26104089, Aide Jerome, Real Broker. CRMLS
Local buyer's agents are ready to help
