Skip main navigation
Sold for $745,000
  • $745,000

    3222 Ryan Meadow Pl, Galena, OH 43021

    4beds
    3,410sqft
    Single Family Residence
    Built in 1999
    1.37 Acres Lot
    $778,600 Zestimate®
    $218/sqft
    $3,212 Estimated rent

    Home value

    $778,600

    $732,000 - $825,000

    $3,212/mo

    Zestimate® history
    Loading
    Loading...

    Owner options

    List your home for rent

    $3,212/mo

    Rent Zestimate®

    Find your next renter with Zillow Rental Manager. Plus, with online applications, you can quickly screen prospective tenants – for free.

    Learn more

    $3,212/mo

    Rent Zestimate®

    Refinance and save

    $4,143/mo

    Est. payment

    Refinancing to a lower rate could help reduce your monthly payments and save thousands over the life of the loan.

    See today's rates

    $4,143/mo

    Est. payment

    Explore your selling options

    Work with a Zillow partner agent

    Leverage their expertise and Zillow's premium Showcase listings to get your home seen by more buyers.

    Get started

    List with your own agent

    Get your home in front of millions of buyers by listing it on Zillow.

    Learn how to do it

    Sell it yourself

    Take full control of how buyers see your home on Zillow by listing For Sale by Owner (FSBO).

    List your home

    What's special

    Extended islandGranite countersWraparound white cabinetryBay-windowed dinetteCustom built-insCoffee barStone fireplace
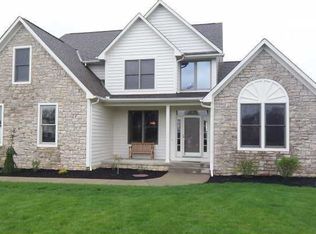
    NOTHING TO DO BUT MOVE RIGHT IN! THIS BEAUTIFUL TWO-STORY HOME IS NESTLED ON A MATURE, TREED ~1.36-ACRE LOT AND FEATURES OVER 3,400 SF ACROSS THREE FINISHED LEVELS. SINCE 2021, NEARLY $325,000 IN UPDATES AND REMODELS HAVE BEEN COMPLETED. A DRAMATIC TWO-STORY FOYER OPENS TO THE EXPANSIVE GREAT ROOM WITH A STONE FIREPLACE. THE 1ST FLOOR OFFICE INCLUDES CUSTOM BUILT-INS. THE EXTENSIVELY REMODELED CHEF'S KITCHEN BOASTS WRAPAROUND WHITE CABINETRY, GRANITE COUNTERS, EXTENDED ISLAND, BAY-WINDOWED DINETTE, COFFEE BAR, LIVE-EDGE SHELVING, AND ACCESS TO OUTDOOR LIVING WITH A NEW PAVER PATIO (2016) AND FIREPIT. A CONVENIENT MUDROOM/DROP ZONE COMPLETES THE MAIN LEVEL. THE PRIMARY SUITE OFFERS CATHEDRAL CEILINGS, WALK-IN CLOSET, AND UPDATED BATH WITH QUARTZ COUNTERS AND GARDEN TUB. THE MASSIVE 4TH BEDROOM INCLUDES A SITTING AREA WITH CATHEDRAL CEILINGS. THE FINISHED LOWER LEVEL FEATURES A SPACIOUS RECREATION/BILLIARDS ROOM PLUS AN OFFICE/POSSIBLE 5TH BEDROOM. OUTDOOR LIVING IS COMPLEMENTED BY BOTH A 2+ CAR ATTACHED GARAGE AND A 2+ CAR DETACHED GARAGE WITH LOFT—PERFECT FOR A FUTURE OFFICE, YOGA/ART STUDIO, OR CRAFT SPACE. RECENT UPDATES INCLUDE: A/C (2024), GARAGE DOORS/OPENERS (2024), CARPET, FLOORING, LIGHTING, ROOF, SIDING, DOWNSPOUTS, KITCHEN, BATHS, AND MORE. CONVENIENTLY LOCATED NEAR FREEWAYS, SHOPPING, DINING, MALLS, AND ALUM CREEK STATE PARK WITH ITS BEACH, BOATING, DOG PARK, AND TRAILS—THIS HOME TRULY HAS IT ALL!

    Zillow last checked:

    Listing updated:

    Listed by:

    DeLena Ciamacco 614-882-6725,

    RE/MAX Connection

    Bought with:

    Rachel R Remy, 2018002946

    JMG Ohio

    Source: Columbus and Central Ohio Regional MLS ,MLS#: 225038949MLS Logo

    Facts & features

    Interior

    Bedrooms & bathrooms
    • Bedrooms: 4
    • Bathrooms: 3
    • Full bathrooms: 2
    • 1/2 bathrooms: 1
    Heating
    • Forced Air
    Cooling
    • Central Air
    Appliances
    • Included: Instant Hot Water
    • Laundry: Electric Dryer Hookup
    Features
    • Flooring: Carpet, Vinyl
    • Windows: Insulated Windows
    • Basement: Full
    • Number of fireplaces: 1
    • Fireplace features: One, Gas Log
    • Common walls with other units/homes: No Common Walls
    Interior area
    • Total structure area: 2,577
    • Total interior livable area: 3,410 sqft

    Property

    Parking
    • Total spaces: 4
    • Parking features: Garage Door Opener, Attached, Detached, Side Load
    • Attached garage spaces: 4
    Features
    • Levels: Two
    • Patio & porch: Patio
    Lot
    • Size: 1.37 Acres
    • Features: Wooded
    Details
    • Additional structures: Outbuilding
    • Parcel number: 41734003003011

    Construction

    Type & style
    • Home type: SingleFamily
    • Architectural style: Traditional
    • Property subtype: Single Family Residence
    Condition
    • New construction: No
    • Year built: 1999
    Details
    • Warranty included: Yes

    Utilities & green energy

    • Sewer: Private Sewer, Waste Tr/Sys
    • Water: Public

    Community & HOA

    Community
    • Subdivision: Heather Glen
    HOA
    • Has HOA: No
    Location
    • Region: Galena

    Financial & listing details

    • Price per square foot: $218/sqft
    • Tax assessed value: $687,300
    • Annual tax amount: $9,608
    • Date on market: 10/14/2025
    • Listing terms: Conventional

    Price history

    DateEventPrice
    11/24/2025Sold$745,000-0.7%$218/sqft
    Source: Columbus and Central Ohio Regional MLS #225038949 Report a problem
    10/27/2025Contingent$749,900$220/sqft
    Source: Columbus and Central Ohio Regional MLS #225038949 Report a problem
    10/14/2025Listed for sale$749,900+135.8%$220/sqft
    Source: Columbus and Central Ohio Regional MLS #225038949 Report a problem
    12/2/2009Sold$318,000-0.6%$93/sqft
    Source: Public Record Report a problem
    10/3/2009Price change$320,000-1.5%$94/sqft
    Source: NRT KingThompson #2927417 Report a problem
    9/13/2009Price change$325,000-4.4%$95/sqft
    Source: NRT KingThompson #2927417 Report a problem
    8/29/2009Price change$340,000-2.9%$100/sqft
    Source: NRT KingThompson #2927417 Report a problem
    7/28/2009Listed for sale$350,000+11.5%$103/sqft
    Source: NRT KingThompson #2927417 Report a problem
    3/19/2004Sold$314,000+16.3%$92/sqft
    Source: Public Record Report a problem
    12/7/1999Sold$269,900+420%$79/sqft
    Source: Public Record Report a problem
    4/7/1999Sold$51,900$15/sqft
    Source: Public Record Report a problem

    Public tax history

    YearProperty taxesTax assessment
    2025$9,582 -0.3%$240,560
    2024$9,609 +2.5%$240,560
    2023$9,374 +185.1%$240,560 +230.4%
    2022$3,288 +8.7%$72,810 +9.2%
    2021$3,025 -51.5%$66,680 -51.6%
    2020$6,236 +3.6%$137,700 +7.9%
    2019$6,019 +6.2%$127,580
    2018$5,666 +25.7%$127,580 +13%
    2017$4,507 $112,880
    2016$4,507 -0.6%$112,880
    2015$4,535 -3.5%$112,880
    2014$4,701 -3.7%$112,880 +4%
    2013$4,884 +1.7%$108,540
    2012$4,805 +3.1%$108,540
    2011$4,660 +0.4%$108,540 -0.2%
    2010$4,640 +17.6%$108,780
    2009$3,944 +2.3%$108,780
    2008$3,856 +7.4%$108,780
    2007$3,590 +4%$108,780
    2006$3,453 +2.2%$108,780
    2005$3,379 $108,780
    2004-- --
    2003$4,386 -0.5%$98,630
    2002$4,410 +10.3%$98,630 +15%
    2000$3,999 $85,750
    Find assessor info on the county website

    Neighborhood: 43021

    Nearby schools

    GreatSchools rating
    Get a cash offer in 3 minutes
    Find out how much your home could sell for in as little as 3 minutes with a no-obligation cash offer.
    Estimated market value
    $778,600
    Get a cash offer in 3 minutes
    Find out how much your home could sell for in as little as 3 minutes with a no-obligation cash offer.
    Estimated market value
    $778,600