Skip main navigation
Sold for $581,000
  • $581,000

    3222 S Boston Court, Denver, CO 80231

    4beds
    1,730sqft
    Single Family Residence
    Built in 1972
    0.33 Acres Lot
    $579,200 Zestimate®
    $336/sqft
    $2,962 Estimated rent

    Home value

    $579,200

    $550,000 - $614,000

    $2,962/mo

    Zestimate® history
    Loading
    Loading...

    Owner options

    List your home for rent

    $2,962/mo

    Rent Zestimate®

    Find your next renter with Zillow Rental Manager. Plus, with online applications, you can quickly screen prospective tenants – for free.

    Learn more

    $2,962/mo

    Rent Zestimate®

    Refinance and save

    $2,694/mo

    Est. payment

    Refinancing to a lower rate could help reduce your monthly payments and save thousands over the life of the loan.

    See today's rates

    $2,694/mo

    Est. payment

    Explore your selling options

    Work with a Zillow partner agent

    Leverage their expertise and Zillow's premium Showcase listings to get your home seen by more buyers.

    Get started

    List with your own agent

    Get your home in front of millions of buyers by listing it on Zillow.

    Learn how to do it

    Sell it yourself

    Take full control of how buyers see your home on Zillow by listing For Sale by Owner (FSBO).

    List your home

    What's special

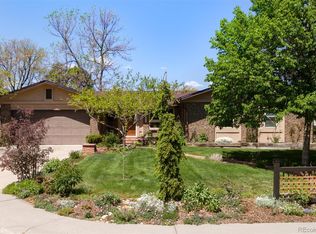
    Set on an expansive and rare 14,000+ square foot lot backing to open space, this freshly updated home blends open-concept living with a rare connection to the outdoors. The main living space is bright and welcoming, with hardwood floors, large windows, and a comfortable living room that flows seamlessly into the dining area and kitchen. The dining room is generously sized for gatherings, while the kitchen has been thoughtfully refreshed with new quartz countertops, stainless steel appliances, and a substantial island with seating. Just off the kitchen, a sliding door opens to the covered back deck, creating an easy indoor-outdoor connection for barbecues and a glass of wine overlooking the yard. Upstairs, the primary bedroom offers an ensuite bath that also functions as a full hall bath, alongside one additional oversized bedroom. On the lower level, a third bedroom or office is paired with a three-quarter bath, ideal for guests or work-from-home needs. The basement adds flexibility with a fourth, non-conforming bedroom or office and a dedicated laundry room. Outside, the large patio opens to the expansive backyard, offering both privacy and direct access to the surrounding open space. A two-car garage provides ample storage and convenience. Positioned with immediate access to Hamden Heights Trail and Park, with connections to Hentzel Park and proximity to Cherry Creek State Park and Reservoir, the location offers a seamless blend of nature and accessibility, with easy routes to the Denver Tech Center, I-25, and 285.

    Zillow last checked:

    Listing updated:

    Listed by:

    Julia Poirier 303-257-6423 julia@hatchdenver.com,

    Hatch Realty, LLC,

    Kelly Reed 310-853-3942,

    Hatch Realty, LLC

    Bought with:

    Gail Wheeler, 40021750

    LIV Sotheby's International Realty

    Kelly Baca, 040023072

    LIV Sotheby's International Realty

    Source: REcolorado as distributed by MLS GRID,MLS#: 3996060MLS Logo

    Facts & features

    Interior

    Bedrooms & bathrooms
    • Bedrooms: 4
    • Bathrooms: 2
    • Full bathrooms: 1
    • 3/4 bathrooms: 1
    Bedroom
    • Description: Versatile Room With Built-In Shelving Could Be A Bedroom, Den, Or Home Office.
    • Level: Lower
    Bedroom
    • Description: Bedroom Overlooking Open Space With Large Closet And Direct Access To Refreshed Bathroom.
    • Features: Primary Suite
    • Level: Upper
    Bedroom
    • Description: Spacious Bedroom Featuring A Large Closet
    • Level: Upper
    Bedroom
    • Description: Non-Conforming Bedroom With Plenty Of Closet Space And Easy Access To 3/4 Bathroom On Lower-Level.
    • Level: Basement
    Bathroom
    • Description: Freshly Updated 3/4 Bathroom With A Charming Vanity.
    • Level: Lower
    Bathroom
    • Description: Refreshed Full Bathroom Conveniently Shared Between Two Upper-Level Bedrooms.
    • Level: Upper
    Dining room
    • Description: Walk Into The Home And Instantly Be Greeted By The Open Concept Dining Room And Kitchen That Overlook The Open Space Behind The Home. This Area Is Big Enough For A Large Dining Table And Is Perfect For Entertaining.
    Kitchen
    • Description: Refreshed And Ready For Social Gatherings Or Quiet Nights In. Right Off The Expansive Back Deck That Overlooks The Open Space.
    • Level: Main
    Laundry
    • Description: Oversized Laundry Closet With Room To Spare.
    • Level: Basement
    Living room
    • Description: Perfectly Situated To Be A Cozy Retreat.
    • Level: Main
    Utility room
    • Description: Plenty Of Space For Storage!
    • Level: Basement
    Heating
    • Forced Air
    Cooling
    • Central Air
    Appliances
    • Included: Dishwasher, Disposal, Dryer, Gas Water Heater, Microwave, Oven, Range, Refrigerator, Washer
    Features
    • Eat-in Kitchen, Kitchen Island, Open Floorplan, Quartz Counters, Radon Mitigation System
    • Flooring: Carpet, Tile, Wood
    • Windows: Double Pane Windows, Window Coverings
    • Basement: Finished,Interior Entry,Partial
    • Number of fireplaces: 1
    • Fireplace features: Gas, Living Room
    Interior area
    • Total structure area: 1,730
    • Total interior livable area: 1,730 sqft
    • Finished area above ground: 1,300
    • Finished area below ground: 410

    Property

    Parking
    • Total spaces: 2
    • Parking features: Concrete, Exterior Access Door, Oversized
    • Attached garage spaces: 2
    Features
    • Levels: Tri-Level
    • Patio & porch: Covered, Deck
    • Fencing: Full
    Lot
    • Size: 0.33 Acres
    • Features: Cul-De-Sac, Greenbelt, Level, Open Space, Sprinklers In Front, Sprinklers In Rear
    Details
    • Parcel number: 634214005
    • Zoning: S-SU-F
    • Special conditions: Standard

    Construction

    Type & style
    • Home type: SingleFamily
    • Architectural style: Traditional
    • Property subtype: Single Family Residence
    Materials
    • Brick, Vinyl Siding
    • Roof: Composition
    Condition
    • Updated/Remodeled
    • Year built: 1972

    Utilities & green energy

    • Sewer: Public Sewer
    • Water: Public

    Community & neighborhood

    Security
    • Security features: Carbon Monoxide Detector(s), Video Doorbell
    Location
    • Region: Denver
    • Subdivision: Hampden Heights

    Other

    Other facts
    • Listing terms: 1031 Exchange,Cash,Conventional,FHA
    • Ownership: Individual
    • Road surface type: Paved

    Price history

    DateEventPrice
    5/15/2026Sold$581,000+2.8%$336/sqft
    Source: REcolorado as distributed by MLS GRID #3996060 Report a problem
    4/20/2026Pending sale$565,000$327/sqft
    Source: REcolorado as distributed by MLS GRID #3996060 Report a problem
    4/16/2026Listed for sale$565,000+29.9%$327/sqft
    Source: REcolorado as distributed by MLS GRID #3996060 Report a problem
    4/26/2018Sold$435,000+6.9%$251/sqft
    Source: Public Record Report a problem
    3/25/2018Pending sale$407,000$235/sqft
    Source: Madison & Company Properties #9049215 Report a problem
    3/22/2018Listed for sale$407,000+62.9%$235/sqft
    Source: Madison & Company Properties #9049215 Report a problem
    3/3/2007Sold$249,900$144/sqft
    Source: Public Record Report a problem

    Public tax history

    YearProperty taxesTax assessment
    2024$2,965 +20.4%$38,270 -7.4%
    2023$2,464 +3.6%$41,350 +33.5%
    2022$2,378 +6.9%$30,980 -2.8%
    2021$2,224 +2.9%$31,870 +6.3%
    2020$2,162 +13.7%$29,980 -0.7%
    2019$1,902 $30,190 +22.8%
    2018$1,902 +0.3%$24,580
    2017$1,896 +4%$24,580 +5.4%
    2016$1,823 +27.7%$23,330
    2015$1,428 0%$23,330 +35.7%
    2014$1,428 -4.9%$17,190
    2013$1,502 +17.9%$17,190 -3.8%
    2012$1,274 +3.5%$17,860 +1.1%
    2011$1,231 +2.2%$17,658 -4.4%
    2010$1,204 -1.5%$18,480
    2009$1,222 -0.2%$18,480 +1%
    2008$1,224 +0.8%$18,300
    2007$1,214 +1.1%$18,300 +0.9%
    2006$1,201 +8.1%$18,140
    2005$1,111 +4.2%$18,140 +2.3%
    2003$1,067 +1.9%$17,730 -0.5%
    2002$1,047 $17,820 +19.5%
    2001-- $14,910

    Find assessor info on the county website

    Neighborhood: Hampden

    Nearby schools

    GreatSchools rating
    Schools provided by the listing agent
    • Elementary: Holm
    • Middle: Hamilton
    • High: Thomas Jefferson
    • District: Denver 1

    Source: REcolorado as distributed by MLS GRID. This data may not be complete. We recommend contacting the local school district to confirm school assignments for this home.

    Get a cash offer in 3 minutes
    Find out how much your home could sell for in as little as 3 minutes with a no-obligation cash offer.
    Estimated market value
    $579,200
    Get a cash offer in 3 minutes
    Find out how much your home could sell for in as little as 3 minutes with a no-obligation cash offer.
    Estimated market value
    $579,200