Fist time on the market! Welcome to this meticulously kept and updated, 3 bed, 2 bath ranch in the highly sought-after, country, Fernwood Manor subdivision. From the time you walk in the door you will instantly feel the warmth and love that has filled this home since it was built in 1993. Spacious and well appointed rooms provide comfort and style for the whole family. A main floor family room with gas fireplace is perfect for relaxation and gatherings. A master ensuite, main floor laundry and whole home Generac generator add to the comfort and convenience. The poured walled, partially finished basement adds even more space to this already spacious home. This home is a true gem and a must see! If you are looking for the perfect blend of comfort and style, this one is it!
Sold
$295,000
3222 S Manorway Dr, Osseo, MI 49266
3beds
1,750sqft
Single Family Residence
Built in 1993
0.35 Acres Lot
$324,400 Zestimate®
$169/sqft
$1,960 Estimated rent
Home value
$324,400
$308,000 - $341,000
$1,960/mo
Zestimate® history
Owner options
List your home for rent
$1,960/mo
Rent Zestimate®
Find your next renter with Zillow Rental Manager. Plus, with online applications, you can quickly screen prospective tenants – for free.
$1,960/mo
Rent Zestimate®
Refinance and save
$1,971/mo
Est. payment
Refinancing to a lower rate could help reduce your monthly payments and save thousands over the life of the loan.
$1,971/mo
Est. payment
Explore your selling options
Work with a Zillow partner agent
Leverage their expertise and Zillow's premium Showcase listings to get your home seen by more buyers.
Get startedList with your own agent
Get your home in front of millions of buyers by listing it on Zillow.
Learn how to do itSell it yourself
Take full control of how buyers see your home on Zillow by listing For Sale by Owner (FSBO).
List your homeWhat's special
Zillow last checked:
Listing updated:
Listed by:
Rene' Spahr 517-607-6394,
Coldwell Banker Groves Real Estate
Bought with:
Christie M Plemmons, 6501314352
Christie Plemmons Realty
Source: MichRIC,MLS#: 24039852
Facts & features
Interior
Bedrooms & bathrooms
- Bedrooms: 3
- Bathrooms: 2
- Full bathrooms: 2
- Main level bedrooms: 3
Primary bedroom
- Level: Main
- Area: 169
- Dimensions: 13.00 x 13.00
Bedroom 2
- Level: Main
- Area: 130
- Dimensions: 10.00 x 13.00
Bedroom 3
- Level: Main
- Area: 130
- Dimensions: 10.00 x 13.00
Primary bathroom
- Level: Main
- Area: 50
- Dimensions: 10.00 x 5.00
Bathroom 2
- Level: Main
- Area: 40
- Dimensions: 8.00 x 5.00
Family room
- Level: Main
- Area: 294
- Dimensions: 21.00 x 14.00
Kitchen
- Description: kitchen/dining room
- Level: Main
- Area: 299
- Dimensions: 13.00 x 23.00
Laundry
- Level: Main
- Area: 72
- Dimensions: 8.00 x 9.00
Living room
- Level: Main
- Area: 260
- Dimensions: 20.00 x 13.00
Other
- Level: Basement
- Area: 255
- Dimensions: 17.00 x 15.00
Other
- Level: Basement
- Area: 204
- Dimensions: 17.00 x 12.00
Heating
- Forced Air
Cooling
- Central Air
Appliances
- Included: Humidifier, Dishwasher, Dryer, Microwave, Oven, Refrigerator, Washer
- Laundry: Laundry Room, Main Level
Features
- Ceiling Fan(s)
- Flooring: Carpet, Wood
- Windows: Screens, Insulated Windows, Window Treatments
- Basement: Partial
- Number of fireplaces: 1
- Fireplace features: Family Room, Gas Log
Interior area
- Total structure area: 1,750
- Total interior livable area: 1,750 sqft
- Finished area below ground: 0
Property
Parking
- Total spaces: 2
- Parking features: Garage Door Opener, Attached
- Garage spaces: 2
Accessibility
- Accessibility features: Low Threshold Shower
Features
- Stories: 1
Lot
- Size: 0.35 Acres
- Dimensions: 115 x 134
- Features: Level
Details
- Additional structures: Shed(s)
- Parcel number: 12050001015
Construction
Type & style
- Home type: SingleFamily
- Architectural style: Ranch
- Property subtype: Single Family Residence
Materials
- Vinyl Siding
- Roof: Composition
Condition
- New construction: No
- Year built: 1993
Utilities & green energy
- Sewer: Septic Tank
- Water: Well
- Utilities for property: Natural Gas Connected, Cable Connected
Community & HOA
Community
- Subdivision: Fernwood Manor
HOA
- Has HOA: Yes
- HOA fee: $100 annually
Location
- Region: Osseo
Financial & listing details
- Price per square foot: $169/sqft
- Tax assessed value: $74,252
- Annual tax amount: $1,651
- Date on market: 8/1/2024
- Listing terms: Cash,FHA,VA Loan,Conventional
- Road surface type: Paved
Price history
| Date | Event | Price |
|---|---|---|
| 10/1/2024 | Sold | $295,000-4.5%$169/sqft |
Source:  MichRIC #24039852 Report a problem MichRIC #24039852 Report a problem | ||
| 9/22/2024 | Pending sale | $309,000$177/sqft |
Source: MichRIC #24039852 Report a problem | ||
| 8/8/2024 | Contingent | $309,000$177/sqft |
Source: MichRIC #24039852 Report a problem | ||
| 8/1/2024 | Listed for sale | $309,000$177/sqft |
Source: MichRIC #24039852 Report a problem | ||
Public tax history
Tax history is unavailable.
Neighborhood: 49266
Nearby homes
- $295,000-- bd2 ba1.7k sqft3222 Manorway Rd, Osseo, MI 49266Sold
- $311,2003 bd2 ba1.4k sqft3221 Manorway Rd, Osseo, MI 49266Off Market
- $250,5003 bd2 ba1.8k sqft3202 Manorway Rd, Osseo, MI 49266Off Market
- $259,800-- bd2 ba1.4k sqft3242 Manorway Rd, Osseo, MI 49266Off Market
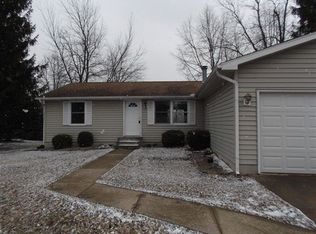
- $283,200-- bd2 ba1.2k sqft3201 Manorway Rd, Osseo, MI 49266Off Market
- $267,800-- bd2 ba1.3k sqft3241 Manorway Rd, Osseo, MI 49266Off Market
- $31,300-- bd1 ba-- sqft3421 Manorway Rd, Osseo, MI 49266Off Market
- $191,500-- bd1 ba1.1k sqft3182 Manorway Rd, Osseo, MI 49266Off Market
Nearby schools
GreatSchools rating
- 5/10Davis Middle SchoolGrades: 5-8Distance: 3.7 mi
- 5/10Hillsdale High SchoolGrades: 9-12Distance: 3.7 mi
- 4/10Gier Elementary SchoolGrades: K-4Distance: 4.3 mi
Get a cash offer in 3 minutes
Find out how much your home could sell for in as little as 3 minutes with a no-obligation cash offer.
Estimated market value
$324,400
Get a cash offer in 3 minutes
Find out how much your home could sell for in as little as 3 minutes with a no-obligation cash offer.
Estimated market value
$324,400
- Michigan
- Hillsdale County
- Hillsdale
- 49266
- 3222 S Manorway Dr
Nearby cities
Nearby zip codes
Other Hillsdale Topics
