Skip main navigation
Off market
  • $701,800

    3222 S New Haven Dr, Ontario, CA 91761

    4beds
    2,068sqft
    Single Family Residence
    Built in 2018
    -- sqft lot
    $701,800 Zestimate®
    $339/sqft
    $3,663 Estimated rent

    Home value

    $701,800

    $667,000 - $737,000

    $3,663/mo

    Zestimate® history
    Loading
    Loading...

    Owner options

    List your home for rent

    $3,663/mo

    Rent Zestimate®

    Find your next renter with Zillow Rental Manager. Plus, with online applications, you can quickly screen prospective tenants – for free.

    Learn more

    $3,663/mo

    Rent Zestimate®

    Refinance and save

    $4,414/mo

    Est. payment

    Refinancing to a lower rate could help reduce your monthly payments and save thousands over the life of the loan.

    See today's rates

    $4,414/mo

    Est. payment

    Explore your selling options

    Work with a Zillow partner agent

    Leverage their expertise and Zillow's premium Showcase listings to get your home seen by more buyers.

    Get started

    List with your own agent

    Get your home in front of millions of buyers by listing it on Zillow.

    Learn how to do it

    Sell it yourself

    Take full control of how buyers see your home on Zillow by listing For Sale by Owner (FSBO).

    List your home

    What's special

    Large islandPark like front yardMaster suiteLarge walk-in closetSeparate tub and showerLow maintenance backyardQuiet street

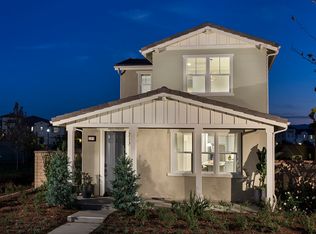
    Beautiful newly constructed 4 bedroom home in the New Haven community is now available to call home. Located on a quiet street with a park like front yard, you will love the beautiful location. As you enter take note of the high ceilings, waterproof luxury vinyl flooring, and open concept floor plan. The kitchen is open to the living and dining room and offers a large island and pantry for ample storage space. Downstairs, you will also find the fourth bedroom and full bathroom. A perfect place for an office or guest room. Upstairs, you will find 3 more spacious bedrooms where the waterproof luxury vinyl flooring continues throughout. The master suite includes a private bathroom with double vanity, a separate tub and shower, and a very large walk-in closet. A second bathroom with a double vanity, and a laundry room can also be found upstairs. Be sure not to miss the whole house fan, a great way to keep your house cool and reduce energy costs. Outside, a lovely low maintenance backyard is waiting, complete with covered patio, gas line to hook up your BBQ, patio ceiling fan, and artificial turf great for entertaining. You'll also notice the roll-up door to the garage to extend your entertaining area. It's the perfect place for summer barbecues. Additional features include a 3 car attached garage with added storage racks and plenty of room for parking, a doorbell camera, and keypad lock. Located close to schools, shopping, and easy freeway access, this home is everything you've been looking for. Don't wait, as this home is sure to rent quickly! SCHOOL DISTRICT: Chaffey Joint Union High School District UTILITIES: Tenant responsible for all utilities LANDSCAPING: Tenants are responsible for gardening PET POLICY: Small dogs may be permitted. Submit photo with application. No cats

    This property is not currently displayed as for sale or rent on Zillow. This may be different from what's on other websites or public sources.
    Zillow last checked:

    Listing updated:

    Source: Zillow Rentals

    Facts & features

    Interior

    Bedrooms & bathrooms
    • Bedrooms: 4
    • Bathrooms: 3
    • Full bathrooms: 3
    Features
    • Walk In Closet
    Interior area
    • Total interior livable area: 2,068 sqft

    Property

    Parking
    • Details: Contact manager
    Features
    • Exterior features: No Utilities included in rent, Walk In Closet
    Details
    • Parcel number: 0218502580000

    Construction

    Type & style
    • Home type: SingleFamily
    • Property subtype: Single Family Residence
    Condition
    • Year built: 2018

    Community & HOA

    Community
    • Deposit fee: $3,590
    Location
    • Region: Ontario

    Financial & listing details

    • Price per square foot: $339/sqft
    • Tax assessed value: $575,798
    • Date on market: 8/26/2025
    • Lease term: Contact For Details

    Price history

    DateEventPrice
    9/5/2025Listing removed$3,590$2/sqft
    Source: Zillow Rentals Report a problem
    8/27/2025Listed for rent$3,590+43.6%$2/sqft
    Source: Zillow Rentals Report a problem
    3/26/2020Listing removed$2,500-7.4%$1/sqft
    Source: Clockwork Property Management Report a problem
    3/3/2020Listed for rent$2,700$1/sqft
    Source: Clockwork Property Management Report a problem
    8/22/2018Sold$506,500$245/sqft
    Source: Public Record Report a problem

    Public tax history

    YearProperty taxesTax assessment
    2026-- $575,798 +2%
    2025$9,546 +2%$564,508 +2%
    2024$9,362 +3%$553,439 +2%
    2023$9,089 +0.9%$542,587 +2%
    2022$9,008 -3.4%$531,948 +2%
    2021$9,326 +2.2%$521,518 +1%
    2020$9,126 +0.4%$516,171 +2%
    2019$9,094 +111.2%$506,050 +634.7%
    2018$4,305 +464.6%$68,879 +2%
    2017$763 $67,528 +2%
    2016$763 $66,204
    Find assessor info on the county website

    Neighborhood: The Avenue

    Nearby schools

    GreatSchools rating
    Get a cash offer in 3 minutes
    Find out how much your home could sell for in as little as 3 minutes with a no-obligation cash offer.
    Estimated market value
    $701,800
    Get a cash offer in 3 minutes
    Find out how much your home could sell for in as little as 3 minutes with a no-obligation cash offer.
    Estimated market value
    $701,800