Welcome to 3222 Sackville Dr, San Antonio, TX 78247. This beautifully updated home in North Central San Antonio combines modern comfort, energy efficiency, and unbeatable convenience. With a new roof, new AC units, new windows, a water softener, updated flooring, and remodeled bathrooms, this home is move-in ready and built for peace of mind. The spacious layout includes an extra flex room perfect for a home office, playroom, or gym, plus a bright sunroom for year-round relaxation. The kitchen and bathrooms feature soft-close drawers and modern finishes, while the professionally repaired foundation comes with a transferable warranty for lasting security. Outside, you'll love the energy-saving solar panels, a large shed, and a workshop with electricity-ideal for storage, hobbies, or projects. Prime Location: * Zoned to highly regarded North East ISD schools * Just minutes from Loop 1604, Hwy 281, and I-35 for easy commuting * Close to HEB, shopping, dining, and family entertainment * Nearby San Antonio Police & Fire Departments for added peace of mind * Surrounded by parks, trails, and family-friendly amenities Why You'll Love It: 3222 Sackville Dr offers everything you are looking for! Modern updates, energy savings, flexible living spaces, and a convenient location in one of San Antonio's most desirable areas. Don't wait-schedule your private showing today and make 3222 Sackville Dr, San Antonio, TX 78247 your new home!
Sold
Price Unknown
3222 Sackville Dr., San Antonio, TX 78247
3beds
2,532sqft
Single Family Residence
Built in 1989
8,842 Square Feet Lot
$346,500 Zestimate®
$--/sqft
$2,113 Estimated rent
Home value
$346,500
$322,000 - $371,000
$2,113/mo
Zestimate® history
Owner options
List your home for rent
$2,113/mo
Rent Zestimate®
Find your next renter with Zillow Rental Manager. Plus, with online applications, you can quickly screen prospective tenants – for free.
$2,113/mo
Rent Zestimate®
Refinance and save
Refinancing to a lower rate could help reduce your monthly payments and save thousands over the life of the loan.
Explore your selling options
Work with a Zillow partner agent
Leverage their expertise and Zillow's premium Showcase listings to get your home seen by more buyers.
Get startedList with your own agent
Get your home in front of millions of buyers by listing it on Zillow.
Learn how to do itSell it yourself
Take full control of how buyers see your home on Zillow by listing For Sale by Owner (FSBO).
List your homeWhat's special
Modern finishesModern updatesNew windowsRemodeled bathroomsWater softenerUpdated flooringBright sunroom
Zillow last checked:
Listing updated:
Listed by:
Janet Clyde TREC #669382 (210) 428-1616,
BHHS Don Johnson Realtors - SA
Source: LERA MLS,MLS#: 1895925
Facts & features
Interior
Bedrooms & bathrooms
- Bedrooms: 3
- Bathrooms: 3
- Full bathrooms: 2
- 1/2 bathrooms: 1
Primary bedroom
- Features: Walk-In Closet(s), Ceiling Fan(s), Full Bath
- Area: 270
- Dimensions: 15 x 18
Bedroom 2
- Area: 110
- Dimensions: 10 x 11
Bedroom 3
- Area: 100
- Dimensions: 10 x 10
Primary bathroom
- Features: Shower Only, Double Vanity
- Area: 80
- Dimensions: 10 x 8
Dining room
- Area: 210
- Dimensions: 15 x 14
Kitchen
- Area: 266
- Dimensions: 14 x 19
Living room
- Area: 400
- Dimensions: 20 x 20
Heating
- Central, Electric, Solar
Cooling
- Ceiling Fan(s), Central Air, Attic Fan
Appliances
- Included: Cooktop, Microwave, Range, Refrigerator, Disposal, Dishwasher, Water Softener Owned, Electric Water Heater, Plumb for Water Softener, Electric Cooktop
- Laundry: Main Level, Laundry Room, Washer Hookup, Dryer Connection
Features
- Two Living Area, Separate Dining Room, Kitchen Island, Breakfast Bar, Florida Room, 1st Floor Lvl/No Steps, High Ceilings, Open Floorplan, All Bedrooms Downstairs, Telephone, Walk-In Closet(s), Master Downstairs, Ceiling Fan(s), Chandelier, Solid Counter Tops, Custom Cabinets, Programmable Thermostat
- Flooring: Carpet, Vinyl
- Windows: Double Pane Windows, Window Coverings
- Has basement: No
- Attic: Pull Down Stairs
- Number of fireplaces: 1
- Fireplace features: One, Living Room, Wood Burning
Interior area
- Total interior livable area: 2,532 sqft
Property
Parking
- Total spaces: 2
- Parking features: Two Car Garage, Garage Door Opener
- Garage spaces: 2
Features
- Levels: One
- Stories: 1
- Patio & porch: Deck, Glass Enclosed
- Exterior features: Solar Panels
- Pool features: None
- Fencing: Privacy
Lot
- Size: 8,842 Square Feet
- Features: Corner Lot, Curbs, Sidewalks, Fire Hydrant w/in 500'
- Residential vegetation: Mature Trees, Mature Trees (ext feat)
Details
- Additional structures: Shed(s), Workshop
- Parcel number: 180390290010
Construction
Type & style
- Home type: SingleFamily
- Architectural style: Traditional
- Property subtype: Single Family Residence
Materials
- Brick
- Foundation: Slab
- Roof: Composition
Condition
- Pre-Owned
- New construction: No
- Year built: 1989
Utilities & green energy
- Electric: CPS
- Sewer: SAWS, Sewer System
- Water: SAWS, Water System
- Utilities for property: City Garbage service
Community & HOA
Community
- Features: None
- Security: Prewired
- Subdivision: Seven Oaks
Location
- Region: San Antonio
Financial & listing details
- Tax assessed value: $315,000
- Annual tax amount: $7,199
- Date on market: 8/27/2025
- Cumulative days on market: 49 days
- Listing terms: Conventional,FHA,VA Loan,Cash
- Road surface type: Paved
Price history
| Date | Event | Price |
|---|---|---|
| 11/7/2025 | Sold | -- |
Source:  LERA MLS #1895925 Report a problem LERA MLS #1895925 Report a problem | ||
| 10/15/2025 | Pending sale | $349,000$138/sqft |
Source: LERA MLS #1895925 Report a problem | ||
| 8/27/2025 | Listed for sale | $349,000+16.3%$138/sqft |
Source: LERA MLS #1895925 Report a problem | ||
| 9/29/2021 | Sold | -- |
Source:  Central Texas MLS #442949 Report a problem Central Texas MLS #442949 Report a problem | ||
| 9/1/2021 | Pending sale | $300,000$118/sqft |
Source: LERA MLS #1546632 Report a problem | ||
Public tax history
| Year | Property taxes | Tax assessment |
|---|---|---|
| 2025 | $2,672 -26.3% | $315,000 -4.3% |
| 2024 | $3,624 -1.5% | $329,070 +6.8% |
| 2023 | $3,680 -23.6% | $308,000 +10% |
| 2022 | $4,815 -19.5% | $280,000 +0.5% |
| 2021 | $5,980 | $278,660 +13.3% |
| 2020 | $5,980 +0.5% | $246,000 +1.2% |
| 2019 | $5,950 | $243,000 +6.6% |
| 2018 | $5,950 +9.9% | $228,000 +2.5% |
| 2017 | $5,411 +2.4% | $222,420 +4.6% |
| 2016 | $5,285 +13.8% | $212,690 +8% |
| 2015 | $4,643 | $196,979 +12% |
| 2014 | -- | $175,890 +9.1% |
| 2013 | -- | $161,230 +3.6% |
| 2012 | -- | $155,650 -0.9% |
| 2011 | -- | $157,140 -0.9% |
| 2010 | -- | $158,640 -3.6% |
| 2009 | -- | $164,600 +14.5% |
| 2008 | -- | $143,730 +4.9% |
| 2007 | -- | $137,060 +8.6% |
| 2006 | -- | $126,160 +6.1% |
| 2005 | -- | $118,920 |
| 2004 | -- | -- |
| 2003 | -- | -- |
| 2002 | -- | -- |
| 2001 | -- | -- |
| 2000 | -- | -- |
Find assessor info on the county website
Neighborhood: Eden
Nearby homes
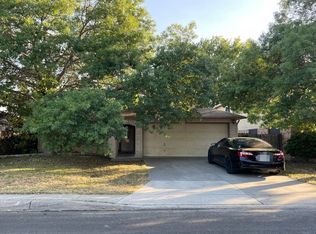
- $254,1003 bd2 ba2.1k sqft3218 Sackville Dr, San Antonio, TX 78247Off Market
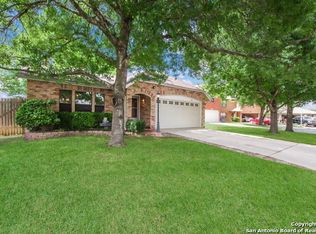
- $289,7003 bd3 ba2.3k sqft3214 Sackville Dr, San Antonio, TX 78247Off Market
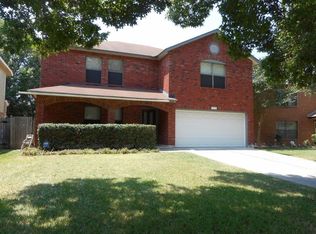
- $229,9003 bd2 ba2k sqft3302 Sackville Dr, San Antonio, TX 78247Off Market
- $270,4004 bd3 ba2.3k sqft3210 Sackville Dr, San Antonio, TX 78247Off Market
- $279,3004 bd2 ba2.3k sqft3227 Sackville Dr, San Antonio, TX 78247Off Market
- $244,2004 bd2 ba1.7k sqft3223 Sackville Dr, San Antonio, TX 78247Off Market
- $242,1003 bd2 ba1.6k sqft3219 Sackville Dr, San Antonio, TX 78247Off Market
- $276,5004 bd2 ba2.2k sqft3303 Sackville Dr, San Antonio, TX 78247Off Market
Nearby schools
GreatSchools rating
- 6/10Wetmore Elementary SchoolGrades: PK-5Distance: 0.3 mi
- 5/10Driscoll Middle SchoolGrades: 6-8Distance: 1.8 mi
- 4/10MacArthur High SchoolGrades: 9-12Distance: 2.8 mi
Schools provided by the listing agent
- Elementary: Wetmore Elementary
- Middle: Driscoll
- High: Macarthur
- District: North East I.S.D.
Source: LERA MLS. This data may not be complete. We recommend contacting the local school district to confirm school assignments for this home.
Get a cash offer in 3 minutes
Find out how much your home could sell for in as little as 3 minutes with a no-obligation cash offer.
Estimated market value
$346,500
Get a cash offer in 3 minutes
Find out how much your home could sell for in as little as 3 minutes with a no-obligation cash offer.
Estimated market value
$346,500
- Texas
- Bexar County
- San Antonio
- 78247
- Eden
- 3222 Sackville Dr.
