Welcome to this beautifully updated 4-bedroom, 3.5-bath home tucked away on a quiet cul-de-sac in the highly sought-after Evergreen neighborhood. Freshly painted inside and out, this home also has brand-new flooring throughout including luxury vinyl plank on the entire first floor and in all bathrooms, and plush new carpet in the upstairs bedrooms and loft area. The flexible main level offers a versatile bedroom or ideal home office, a convenient half bathroom (powder room), a bright and airy living/dining room with a cozy brick fireplace, and a generously sized family room with a wet bar. Slider doors in the family room open to an expansive backyard that is perfect for outdoor entertaining, gardening, or relaxation. Upstairs, you'll find three bedrooms, including two spacious primary suites with ensuite bathrooms, plus a third full bath for added convenience. Additional highlights include a north/northeast facing front door with a beautiful view of the hills, owned solar panels, proximity to top-rated schools, and easy access to nearby parks and green space.
Sold for $1,930,000
$1,930,000
3222 Scotch Heather Ct, San Jose, CA 95148
4beds
1,993sqft
Single Family Residence, Residential
Built in 1985
6,800 Square Feet Lot
$1,877,300 Zestimate®
$968/sqft
$5,307 Estimated rent
Home value
$1,877,300
$1.71M - $2.07M
$5,307/mo
Zestimate® history
Owner options
List your home for rent
$5,307/mo
Rent Zestimate®
Find your next renter with Zillow Rental Manager. Plus, with online applications, you can quickly screen prospective tenants – for free.
$5,307/mo
Rent Zestimate®
Refinance and save
$12,469/mo
Est. payment
Refinancing to a lower rate could help reduce your monthly payments and save thousands over the life of the loan.
$12,469/mo
Est. payment
Explore your selling options
Work with a Zillow partner agent
Leverage their expertise and Zillow's premium Showcase listings to get your home seen by more buyers.
Get startedList with your own agent
Get your home in front of millions of buyers by listing it on Zillow.
Learn how to do itSell it yourself
Take full control of how buyers see your home on Zillow by listing For Sale by Owner (FSBO).
List your homeWhat's special
Cozy brick fireplaceExpansive backyardTwo spacious primary suitesEnsuite bathroomsQuiet cul-de-sacLuxury vinyl plankPlush new carpet
Zillow last checked:
Listing updated:
Listed by:
Valerie Merklin 02191463 408-206-6949,
KW Bay Area Estates Saratoga 408-560-9000
Bought with:
Stanley Tseng, 01082983
Nova Financial Services, Inc
Source: MLSListings Inc,MLS#: ML82006252
Facts & features
Interior
Bedrooms & bathrooms
- Bedrooms: 4
- Bathrooms: 4
- Full bathrooms: 3
- 1/2 bathrooms: 1
Bedroom
- Features: GroundFloorBedroom, PrimaryBedroom2plus
Bathroom
- Features: PrimaryStallShowers, PrimaryTubwJets, ShowerandTub, StallShower, HalfonGroundFloor
Dining room
- Features: DiningAreainLivingRoom
Family room
- Features: SeparateFamilyRoom
Kitchen
- Features: Countertop_Tile
Heating
- Central Forced Air Gas
Cooling
- Central Air
Appliances
- Included: Dishwasher, Electric Oven/Range, Refrigerator
- Laundry: In Garage
Features
- High Ceilings
- Flooring: Carpet, Vinyl Linoleum
- Number of fireplaces: 1
- Fireplace features: Wood Burning
Interior area
- Total structure area: 1,993
- Total interior livable area: 1,993 sqft
Property
Parking
- Total spaces: 2
- Parking features: Attached
- Attached garage spaces: 2
Features
- Stories: 2
- Exterior features: Fenced
- Fencing: Wood
Lot
- Size: 6,800 Square Feet
Details
- Parcel number: 65941089
- Zoning: A-PD
- Special conditions: Standard
Construction
Type & style
- Home type: SingleFamily
- Property subtype: Single Family Residence, Residential
Materials
- Foundation: Crawl Space
- Roof: Composition
Condition
- New construction: No
- Year built: 1985
Utilities & green energy
- Gas: PublicUtilities
- Sewer: Public Sewer
- Water: Public
- Utilities for property: Public Utilities, Water Public, Solar
Community & HOA
Location
- Region: San Jose
Financial & listing details
- Price per square foot: $968/sqft
- Tax assessed value: $510,942
- Annual tax amount: $8,077
- Date on market: 5/9/2025
- Listing agreement: ExclusiveRightToSell
Price history
| Date | Event | Price |
|---|---|---|
| 6/13/2025 | Sold | $1,930,000+17%$968/sqft |
Source:  MLSListings Inc #ML82006252 Report a problem MLSListings Inc #ML82006252 Report a problem | ||
| 5/16/2025 | Pending sale | $1,650,000$828/sqft |
Source: MLSListings Inc #ML82006252 Report a problem | ||
| 5/9/2025 | Listed for sale | $1,650,000+414%$828/sqft |
Source: MLSListings Inc #ML82006252 Report a problem | ||
| 7/7/1997 | Sold | $321,000$161/sqft |
Source: Public Record Report a problem | ||
Public tax history
| Year | Property taxes | Tax assessment |
|---|---|---|
| 2025 | $8,077 +1.9% | $510,942 +2% |
| 2024 | $7,929 +2.2% | $500,924 +2% |
| 2023 | $7,758 +0.5% | $491,103 +2% |
| 2022 | $7,716 +2.1% | $481,474 +2% |
| 2021 | $7,556 +4.6% | $472,034 +1% |
| 2020 | $7,222 | $467,194 +2% |
| 2019 | $7,222 +4% | $458,034 +2% |
| 2018 | $6,944 | $449,054 +2% |
| 2017 | $6,944 +1.7% | $440,250 +2% |
| 2016 | $6,829 +6.4% | $431,618 +1.5% |
| 2015 | $6,421 +10.3% | $425,135 +2% |
| 2014 | $5,822 | $416,808 +0.5% |
| 2013 | -- | $414,925 +2% |
| 2012 | -- | $406,790 +2% |
| 2011 | -- | $398,815 +0.8% |
| 2010 | -- | $395,835 -0.2% |
| 2009 | -- | $396,777 +2% |
| 2008 | -- | $388,998 +2% |
| 2007 | -- | $381,372 +2% |
| 2006 | -- | $373,895 +2% |
| 2005 | -- | $366,565 +2% |
| 2004 | -- | $359,379 +1.9% |
| 2003 | -- | $352,793 +2% |
| 2002 | -- | $345,876 +2% |
| 2001 | -- | $339,095 |
Find assessor info on the county website
Neighborhood: Evergreen
Nearby homes
- $1,697,6004 bd2 ba2.1k sqft3226 Scotch Heather Ct, San Jose, CA 95148Off Market
- $1,454,1003 bd2 ba1.3k sqft3218 Scotch Heather Ct, San Jose, CA 95148Off Market
- $1,579,5004 bd2 ba1.9k sqft3228 Truffle Ct, San Jose, CA 95148Off Market
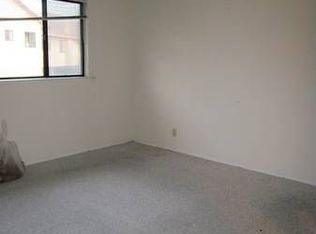
- $1,585,5004 bd3 ba1.7k sqft3224 Truffle Ct, San Jose, CA 95148Off Market
- $1,466,0003 bd2 ba1.3k sqft3232 Truffle Ct, San Jose, CA 95148Off Market
- $1,560,0003 bd3 ba1.7k sqft3214 Scotch Heather Ct, San Jose, CA 95148Sold
- $1,309,6003 bd2 ba1.3k sqft3117 Perivale Ct, San Jose, CA 95148Off Market
- $1,619,1003 bd2 ba2k sqft3227 Scotch Heather Ct, San Jose, CA 95148Off Market
Nearby schools
GreatSchools rating
- 9/10Millbrook Elementary SchoolGrades: K-6Distance: 0.2 mi
- 8/10Quimby Oak Middle SchoolGrades: 7-8Distance: 0.5 mi
- 10/10Evergreen Valley High SchoolGrades: 9-12Distance: 0.4 mi
Schools provided by the listing agent
- Elementary: MillbrookElementary
- High: EvergreenValleyHigh
- District: EvergreenElementary
Source: MLSListings Inc. This data may not be complete. We recommend contacting the local school district to confirm school assignments for this home.
Get a cash offer in 3 minutes
Find out how much your home could sell for in as little as 3 minutes with a no-obligation cash offer.
Estimated market value
$1,877,300
Get a cash offer in 3 minutes
Find out how much your home could sell for in as little as 3 minutes with a no-obligation cash offer.
Estimated market value
$1,877,300
- California
- Santa Clara County
- San Jose
- 95148
- Evergreen
- 3222 Scotch Heather Ct
Nearby cities
Nearby neighborhoods
Nearby zip codes
Other San Jose Topics
